


Arm-free coordinate measuring machine R-Series™for complex partsfor automotive applicationsproduction line

Add to favorites
Compare this product
Characteristics
- Structure
- arm-free
- Applications
- for complex parts, for automotive applications, production line, for metrology, for quality control, for industrial applications, for large parts
- Probe type
- optical, non-contact
- Other characteristics
- modular, automated, high-precision, flexible
- X travel
Min.: 190 mm
(7.48 in)Max.: 310 mm
(12.2 in)- Y travel
Min.: 170 mm
(6.69 in)Max.: 350 mm
(13.78 in)
Description
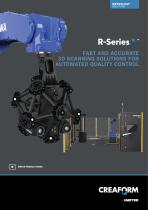
The R-Series™ is a family of robot-mounted optical CMM scanners and turnkey industrial measuring cells designed for automated, at-line 3D quality control in production environments. It combines MetraSCAN 3D-R™ robot-mounted scanners and the CUBE‑R™ high-productivity measuring cell to enable fast, metrology-grade inspections on the shop floor.
Core solutions included
Key benefits & capabilities
Product variants & model highlights
Accessories and add-ons highlighted on the page
Technical specifications
Core solutions included
- MetraSCAN 3D-R™ — robot-mounted optical CMM scanners for automated quality control and at-line inspection in mass production.
- CUBE‑R™ — high-productivity industrial measuring cell leveraging MetraSCAN 3D-R; available turnkey in three standard models (M2™, M3™, M4™) and in custom modular configurations.
Key benefits & capabilities
- Designed for automated quality control to increase productivity: measure more dimensions on more parts without compromising accuracy in shop-floor environments.
- Shop-floor operation with dynamic referencing (C-Track optical tracker) allowing scanner and part movement while maintaining measurement accuracy and alignment.
- High-density, high-frame-rate full-field 3D data enabling short cycle times and the measurement of hundreds of parts per day.
- Optimized for difficult surfaces (shiny, reflective, varying finishes) through combined optical and blue-laser technologies; no part preparation required in many cases.
- Configurable and scalable modular portfolio: turnkey M2/M3/M4 models (supporting part sizes up to 2 m, 3 m, and 4 m respectively) or fully customized layouts and integrations with industrial or collaborative robots.
- Accessible automation and off-line programming (Automation module within Creaform Metrology Suite) so non-experts can deploy and run automated inspection cells.
- Certified and traceable results: references to VDI/VDE 2634 Part 3, ISO 10360 and ISO/IEC 17025 accreditation for laboratory testing and acceptance tests.
Product variants & model highlights
- CUBE‑R M Series (M2™, M3™, M4™) — modular measuring cells for different part-size ranges; designed for turnkey or tailored automation solutions.
- MetraSCAN‑R BLACK™|Elite — 45 laser lines, large field of view, measurement rate ~1,800,000 measurements/s, scanning area ~310 x 350 mm; optimized for components with many geometries and complex assemblies.
- MetraSCAN‑R BLACK™|Elite HD — 69 laser lines, increased resolution and measurement rate up to ~3,000,000 measurements/s, scanning area ~190 x 170 mm; focused on high-resolution measurements for sheet metal and automotive applications.
Accessories and add-ons highlighted on the page
- Removable Mounting Plate — forklift-compatible pallets to preload parts and jigs for fast swaps and minimized downtime.
- Secure Remote Access Kit — integrated cameras and connectivity tools for secure remote troubleshooting and support activation on site.
- Virtek Iris™ 3D positioning system — projected laser-guided patterns for precise part and jig alignment on the table.
- Productivity Kit — parallelizes scanning and data processing to enable continuous scanning and reduce data-processing downtime.
Technical specifications
- Shop-floor accuracy (dynamic referencing): 0.025 mm (0.0009 in).
- Volumetric accuracy (as stated in product text): 0.078 mm (0.0031 in) (page also shows product-specific comparison entries).
- High resolution (best-case measurement resolution): 0.015 mm (0.0006 in) for Elite HD variant; 0.025 mm resolution listed for Elite variant.
- Measurement rate: up to 3,000,000 measurements/s (MetraSCAN‑R BLACK|Elite HD); 1,800,000 measurements/s for MetraSCAN‑R BLACK|Elite.
- Scanning area examples: Elite — ~310 x 350 mm (12.2 x 13.8 in); Elite HD — ~190 x 170 mm (7.5 x 6.7 in).
- Light source / laser lines: Elite — 45 laser lines; Elite HD — 69 laser lines.
- Standards & accreditations: VDI/VDE 2634 Part 3 reference for acceptance tests; ISO 10360 referenced; ISO/IEC 17025:2017 accredited laboratory.
Catalogs
Exhibitions
Meet this supplier at the following exhibition(s):


Related Searches
- Measuring machine
- Optical measuring machine
- Creaform 3D scanner
- Creaform measurement scanner
- Creaform laser scanner
- Creaform inspection scanner
- Control measuring machine
- CMM
- High-resolution scanning system
- High-precision scanning system
- Compact scanning system
- High-speed scanning system
- Creaform portable scanner
- 3D measuring machine
- Multi-sensor coordinate measuring machine
- Optical scanning system
- High-precision coordinate measuring machine
- Tracking and scanning System
- Optical coordinate measuring machine
- Non-contact scanner
*Prices are pre-tax. They exclude delivery charges and customs duties and do not include additional charges for installation or activation options. Prices are indicative only and may vary by country, with changes to the cost of raw materials and exchange rates.
About DirectIndustry
DirectIndustry is a marketplace that offers B2B players a complete experience, from product sourcing to purchase. DirectIndustry is an entity of VirtualExpo Group.
Are you a buyer?
Are you a supplier?