


Computer-controlled coordinate measuring machine MetraSCAN 3Dportablearm-freefor metrology

Add to favorites
Compare this product
Characteristics
- Control
- computer-controlled
- Structure
- portable, arm-free
- Applications
- for metrology, for quality control, for industrial applications, CAD/CAM, for large parts
- Probe type
- multi-sensor, non-contact, optical
- Other characteristics
- high-precision, modular, flexible
Description
Overview
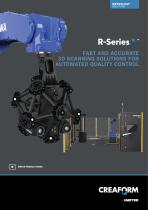
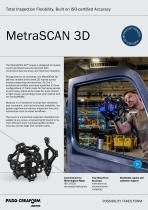
The MetraSCAN 3D™ is a metrology-grade optical CMM 3D scanner engineered for accurate, reliable dimensional inspection on the shop floor or in the metrology lab. Its 3-in-1 architecture (C-Track, standalone, probing) and blue laser technology enable fast, target-free acquisition on a wide range of surfaces and part sizes.
Key features
Benefits
Comparison (selected models)
MetraSCAN BLACK+™ — Accuracy: 0.035 mm; Volumetric accuracy: 0.075 mm; Measurement resolution: 0.025 mm; Measurement rate: 1 800 000 measurements/s
MetraSCAN BLACK+ Elite™ — Accuracy: 0.025 mm; Volumetric accuracy: 0.064 mm; Measurement resolution: 0.025 mm; Measurement rate: 1 800 000 measurements/s
MetraSCAN BLACK2™ — Accuracy: 0.025 mm; Volumetric accuracy: 0.064 mm; Measurement resolution: 0.025 mm; Measurement rate: 2 800 000 measurements/s
Technical specifications
The MetraSCAN 3D™ is a metrology-grade optical CMM 3D scanner engineered for accurate, reliable dimensional inspection on the shop floor or in the metrology lab. Its 3-in-1 architecture (C-Track, standalone, probing) and blue laser technology enable fast, target-free acquisition on a wide range of surfaces and part sizes.
Key features
- 3-in-1 architecture: C-Track mode for rapid setup and dynamic referencing; standalone mode for tight or line-of-sight-limited areas; probing mode when combined with HandyPROBE for hybrid scan+probe workflows.
- Blue laser illumination optimized for shiny and reflective surfaces, minimizing or eliminating surface preparation.
- Dynamic referencing / self-positioning (C-Track) to remain insensitive to shop-floor vibrations, part movement and environmental instability.
- High-resolution 3D scans with live mesh visualization for immediate feedback and accelerated scan-to-report cycles.
- High measurement rates and target-free scanning for rapid data acquisition and ready-to-use files.
- Large, expandable measurement volume with automatic volume extension and integrated photogrammetry for very large parts.
- Optional HandyPROBE to combine 3D scanning and tactile probing in a single inspection workflow.
- Certified and traceable metrological performance: ISO/IEC 17025 accredited validation and references based on VDI/VDE 2634 Part 3 and ISO 10360-derived checks.
Benefits
- Deliver verifiable measurement accuracy on the shop floor and in the lab.
- Reduce inspection time and accelerate decision cycles from scan to report.
- Deploy across a wide range of part sizes and surface finishes without extensive fixturing.
- Minimize the need to move large or delicate parts to a metrology room.
Comparison (selected models)
MetraSCAN BLACK+™ — Accuracy: 0.035 mm; Volumetric accuracy: 0.075 mm; Measurement resolution: 0.025 mm; Measurement rate: 1 800 000 measurements/s
MetraSCAN BLACK+ Elite™ — Accuracy: 0.025 mm; Volumetric accuracy: 0.064 mm; Measurement resolution: 0.025 mm; Measurement rate: 1 800 000 measurements/s
MetraSCAN BLACK2™ — Accuracy: 0.025 mm; Volumetric accuracy: 0.064 mm; Measurement resolution: 0.025 mm; Measurement rate: 2 800 000 measurements/s
Technical specifications
- Typical accuracy (selected models): down to 0.025 mm (0.0010 in).
- Measurement resolution: typically 0.025 mm (0.0010 in).
- Measurement rates: up to 2 800 000 measurements/s (model dependent).
- Light source / laser lines: examples include 22, 38 or 46 blue laser lines (model dependent).
- Architectures: C-Track dynamic referencing, standalone, and probing (with HandyPROBE).
- Photogrammetry support and automatic volume extension for large parts.
- Live mesh visualization, instant mesh generation and target-free scanning for faster workflows.
- Standards & accreditation: ISO/IEC 17025 accreditation; based on VDI/VDE 2634 Part 3 and ISO 10360-derived references for metrological validation.
- Applications: dimensional inspection, first-article inspection, assembly verification, tooling validation, quality control, deformation analysis, reverse engineering.
Catalogs

Exhibitions
Meet this supplier at the following exhibition(s):

IMTS 2026
14-19 Sep 2026 Chicago (USA - Illinois) Hall East Level 3 - Stand 134730

Other Creaform products
MetraSCAN 3D


Related Searches
- Measuring machine
- Optical measuring machine
- Creaform 3D scanner
- Creaform laser scanner
- Creaform measurement scanner
- Creaform inspection scanner
- Control measuring machine
- CMM
- High-resolution scanning system
- Compact scanning system
- High-precision scanning system
- High-speed scanning system
- 3D measuring machine
- Creaform portable scanner
- Multi-sensor coordinate measuring machine
- Optical scanning system
- High-precision coordinate measuring machine
- Tracking and scanning System
- Optical coordinate measuring machine
- Fully integrated scanner
*Prices are pre-tax. They exclude delivery charges and customs duties and do not include additional charges for installation or activation options. Prices are indicative only and may vary by country, with changes to the cost of raw materials and exchange rates.