


Measuring head PMK

Add to favorites
Compare this product
Description
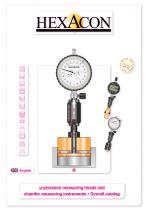
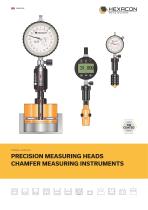
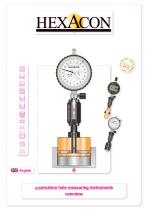
measuring heads are used for the reliable, rapid precision measurement of diameters and form errors in holes of a wide variety of types. The purely mechanical measurement principle uses hardened metal measuring points to probe the hole, then guide the force through measurement rods into the housing onto a hardened, conically ground drive needle. A measurement gauge holder, with or without drive needle, connects the measuring head to corresponding displays such as analog or digital dial gauges using inductive measuring probes, measuring columns or Dial gauge automatic computer measurement systems. By sliding into the depth of the hole during the measurement process, any conicity in the hole can be measured as well. TiN is advantageous here. Using a rotational probing movement into the hole, additional form errors in the hole can be measured.
Elliptical form errors, which often occur in drilled holes, can be detected and measured with high precision using 2-point measuring heads.
Polygonal form errors, which frequently occur in turned or cast parts, can be measured with equal precision using 3-point measuring heads. Measuring heads are available in round, conical, parallel, rectilinear or square shapes.
We also provide multi-point measuring heads as well as corresponding dial gauge holders and depth extensions, measurement stands, dial gauges and additional accessories.
Catalogs
Other HEXACON products
Products


Related Searches
*Prices are pre-tax. They exclude delivery charges and customs duties and do not include additional charges for installation or activation options. Prices are indicative only and may vary by country, with changes to the cost of raw materials and exchange rates.
About DirectIndustry
DirectIndustry is a marketplace that offers B2B players a complete experience, from product sourcing to purchase. DirectIndustry is an entity of VirtualExpo Group.
Are you a buyer?
Are you a supplier?