



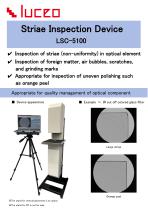
Surface defect inspection device LSC-5100

Add to favorites
Compare this product
Characteristics
- Applications
- surface defect
Description
Product overview
This inspector visualizes striae and uniformity in transparent materials (optical crystals, camera low-pass filters and similar elements). The system uses a shadowgraph optical arrangement to capture brightness non-uniformity caused by striae while avoiding image blurring associated with knife-edge Schlieren methods. The dedicated ClearBack software performs background correction to make defects easier to detect during visual inspection.
Video guide of inspection
Video guide demonstrating the inspection procedure (YouTube video embedded on the page).
Specification
Inspection method: Shadowgraphy (shadowgraph). After the first lens, diverging light from the spatial filter becomes parallel; the second lens then focuses light for capture by a CCD camera. When a sample with striae is placed between the lenses, parallel illumination becomes non-uniform and the resulting brightness variations are recorded by the CCD.
View field: Approx. φ45 mm
Light source: High brightness LED
Effective pixels: 1080 (H) × 824 (V)
Option: Vertical stand (Weight: 10 kg)
PC: Windows 10 (64-bit) recommended
Size (standard): W1030 × D160 × H205 mm (Weight: 29 kg). Vertical stand (option): W380 × D455 × H1245 mm
Software: Dedicated ClearBack software for background correction and defect inspection
Notes
Vertical stand is available as an option.
Technical specifications
This inspector visualizes striae and uniformity in transparent materials (optical crystals, camera low-pass filters and similar elements). The system uses a shadowgraph optical arrangement to capture brightness non-uniformity caused by striae while avoiding image blurring associated with knife-edge Schlieren methods. The dedicated ClearBack software performs background correction to make defects easier to detect during visual inspection.
Video guide of inspection
Video guide demonstrating the inspection procedure (YouTube video embedded on the page).
Specification
Inspection method: Shadowgraphy (shadowgraph). After the first lens, diverging light from the spatial filter becomes parallel; the second lens then focuses light for capture by a CCD camera. When a sample with striae is placed between the lenses, parallel illumination becomes non-uniform and the resulting brightness variations are recorded by the CCD.
View field: Approx. φ45 mm
Light source: High brightness LED
Effective pixels: 1080 (H) × 824 (V)
Option: Vertical stand (Weight: 10 kg)
PC: Windows 10 (64-bit) recommended
Size (standard): W1030 × D160 × H205 mm (Weight: 29 kg). Vertical stand (option): W380 × D455 × H1245 mm
Software: Dedicated ClearBack software for background correction and defect inspection
Notes
Vertical stand is available as an option.
Technical specifications
- Inspection method: Shadowgraphy (shadowgraph) — optical arrangement with spatial filter, 1st and 2nd lens, CCD capture of brightness non-uniformity caused by striae
- View field: Approx. φ45 mm
- Light source: High brightness LED
- Effective pixels (camera): 1080 (H) × 824 (V)
- Option: Vertical stand (Weight: 10 kg)
- PC: Windows 10 (64-bit) recommended
- Size (standard): W1030 × D160 × H205 mm (Weight: 29 kg)
- Vertical stand size (option): W380 × D455 × H1245 mm
- Software: Dedicated ClearBack software for background correction and defect inspection
Catalogs
LSC-5100
2 Pages
Related Searches
*Prices are pre-tax. They exclude delivery charges and customs duties and do not include additional charges for installation or activation options. Prices are indicative only and may vary by country, with changes to the cost of raw materials and exchange rates.
About DirectIndustry
DirectIndustry is a marketplace that offers B2B players a complete experience, from product sourcing to purchase. DirectIndustry is an entity of VirtualExpo Group.
Are you a buyer?
Are you a supplier?