


3D scanner OptimScan Q seriesmeasurementfor inspectionfor reverse engineering

Add to favorites
Compare this product
Characteristics
- Number of axes
- 3D
- Applications
- measurement, for inspection, for reverse engineering, sheet
- Application domain
- for production lines
- Configuration
- compact, integrated, fixed, in-line
- Other characteristics
- high-precision, high-resolution, manual
- Measuring distance
Min.: 210 mm
(8.3 in)Max.: 590 mm
(23.2 in)
Description
Overview
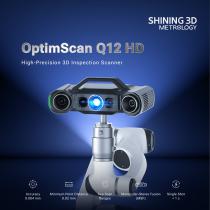
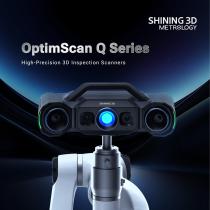
OptimScan Q Series is a high-precision 3D inspection scanner family by SHINING 3D. The series includes two models: OptimScan Q12 and OptimScan Q9. Key system capabilities include dual scan ranges, Monocular-Stereo Fusion (MSF), multiple exposure modes, and single-shot capture times under 1 second.
Key Features
Reliable High Performance
Systems combine powerful hardware modules and advanced 3D reconstruction algorithms to deliver repeatable, metrology-grade results. The Q series achieves an impressive accuracy level (verified in an ISO 17025 certificated accuracy lab) and is suitable across a wide range of industrial inspection tasks.
Dual Scan Range — Operation
Large range: 430 × 300 mm
Small range: 160 × 110 mm
Scanned data from different ranges can be fused in software to balance efficiency and detail.
Monocular-Stereo Fusion (MSF)
MSF increases data coverage and improves the integrity of scanned data, especially for turning corners and joints of industrial parts.
Multiple Exposure & Speed
Powered by a built-in dual-chip computing module for rapid image acquisition and efficient processing. Each shot captures a dense set of high-resolution points in less than 1 second. Intelligent automatic exposure reduces scanning time while ensuring consistent results on varied surfaces.
Versatility & Deployment Modes
OptimScan Q systems are compact for easy manual scanning. They support semi-automated operation with a fixed tripod and an automatic turntable (noted configurations reference an automatic turntable supporting up to 20 kg for increased throughput) and integrate with robots for fully automated, repetitive inspection tasks. An optional Automatic Dual-Axis Turntable (noted separately) enables multi-angle automated scanning and is described with a load capacity of up to 3 kg in accessory details.
Automated Inspection Workflow
Applications
Software Compatibility & Inspection Functions
Compatible with inspection and reverse-engineering tools for professional workflows. Software functionality supports compare, cross-section, features, dimensioning, gauges, reporting and quick measurement capabilities for diverse inspection requirements.
Certifications & Acceptance Test
Systems carry industry certifications including CE, FCC, ROHS, WEEE, KC, FDA, UKCA, IP50, TELEC and TiSAX. Acceptance testing: ISO 10360-13 (certified in ISO 17025 certificated accuracy lab).
Technical specifications
OptimScan Q Series is a high-precision 3D inspection scanner family by SHINING 3D. The series includes two models: OptimScan Q12 and OptimScan Q9. Key system capabilities include dual scan ranges, Monocular-Stereo Fusion (MSF), multiple exposure modes, and single-shot capture times under 1 second.
Key Features
- Dual scan ranges (switchable with one click)
- Monocular-Stereo Fusion (MSF) to increase data coverage and improve integrity on complex geometries
- Multiple exposure modes and intelligent automatic exposure to handle varied surface conditions
- Single-shot capture in less than 1 second; built-in dual-chip computing for rapid acquisition and processing
- Equipped with four high-resolution cameras for capturing intricate surface features
- Accuracy verified to 0.005 mm and certified according to ISO 10360-13 for repeatability
Reliable High Performance
Systems combine powerful hardware modules and advanced 3D reconstruction algorithms to deliver repeatable, metrology-grade results. The Q series achieves an impressive accuracy level (verified in an ISO 17025 certificated accuracy lab) and is suitable across a wide range of industrial inspection tasks.
Dual Scan Range — Operation
Large range: 430 × 300 mm
Small range: 160 × 110 mm
Scanned data from different ranges can be fused in software to balance efficiency and detail.
Monocular-Stereo Fusion (MSF)
MSF increases data coverage and improves the integrity of scanned data, especially for turning corners and joints of industrial parts.
Multiple Exposure & Speed
Powered by a built-in dual-chip computing module for rapid image acquisition and efficient processing. Each shot captures a dense set of high-resolution points in less than 1 second. Intelligent automatic exposure reduces scanning time while ensuring consistent results on varied surfaces.
Versatility & Deployment Modes
OptimScan Q systems are compact for easy manual scanning. They support semi-automated operation with a fixed tripod and an automatic turntable (noted configurations reference an automatic turntable supporting up to 20 kg for increased throughput) and integrate with robots for fully automated, repetitive inspection tasks. An optional Automatic Dual-Axis Turntable (noted separately) enables multi-angle automated scanning and is described with a load capacity of up to 3 kg in accessory details.
Automated Inspection Workflow
- Path teaching
- Automated 3D measurement
- Automated 3D inspection
- Automated report generation
Applications
- Component dimension inspection (GD&T) — precision machined parts such as engine blocks, transmission housings, turbine blades and braking components
- Stamped parts and sheet metal quality control — full-size inspection to detect wrinkles, cracks or springback issues
- Mold development and repair — scanning worn molds for reverse engineering and remanufacturing guidance
- Automated in-line inspection integrated with robots — real-time inspection reports and production trend monitoring
Software Compatibility & Inspection Functions
Compatible with inspection and reverse-engineering tools for professional workflows. Software functionality supports compare, cross-section, features, dimensioning, gauges, reporting and quick measurement capabilities for diverse inspection requirements.
Certifications & Acceptance Test
Systems carry industry certifications including CE, FCC, ROHS, WEEE, KC, FDA, UKCA, IP50, TELEC and TiSAX. Acceptance testing: ISO 10360-13 (certified in ISO 17025 certificated accuracy lab).
Technical specifications
- Product Type: OptimScan Q12, OptimScan Q9
- Field of View (FOV): Large range: 430 × 300 mm; Small range: 160 × 110 mm
- Accuracy: Large range: 0.015 mm; Small range: 0.005 mm
- Point distance: OptimScan Q12 — Large range: 0.10 mm; Small range: 0.04 mm. OptimScan Q9 — Large range: 0.11 mm; Small range: 0.05 mm
- Working distance: Large range: 590 mm; Small range: 210 mm
- Depth of field: Large range: 300 mm; Small range: 60 mm
- Resolution: OptimScan Q12: 4 × 12.3 MP; OptimScan Q9: 4 × 9 MP
- Light Source: Blue LED
- Weight: 3.5 kg
- Dimensions: 366 × 162 × 132 mm
- Data cable length: 5 m
- Accessories / integration: compatible with tripods, automatic dual-axis turntable (accessory), heavy-load turntable options referenced for semi-automation, robot integration for full automation
- Certifications: CE, FCC, ROHS, WEEE, KC, FDA, UKCA, IP50, TELEC, TiSAX
- Acceptance test: ISO 10360-13 (certified in ISO 17025 certificated accuracy lab)

Exhibitions
Meet this supplier at the following exhibition(s):


Other SHINING 3D products
High-Precision 3D Inspection Scanner


Related Searches
- Measuring machine
- SHINING 3D 3D scanner
- SHINING 3D measurement scanner
- SHINING 3D laser scanner
- SHINING 3D inspection scanner
- SHINING 3D high-resolution scanner
- SHINING 3D high-precision scanner
- SHINING 3D compact scanner
- SHINING 3D high-speed scanner
- SHINING 3D portable scanner
- 3D measuring machine
- High-speed measuring machine
- SHINING 3D optical scanner
- Tracking and scanning System
- Production line measuring machine
- SHINING 3D color scanner
- SHINING 3D non-contact scanner
- Fully integrated scanner
- Automated scanning system
- Coordinate measurement system
*Prices are pre-tax. They exclude delivery charges and customs duties and do not include additional charges for installation or activation options. Prices are indicative only and may vary by country, with changes to the cost of raw materials and exchange rates.
About DirectIndustry
DirectIndustry is a marketplace that offers B2B players a complete experience, from product sourcing to purchase. DirectIndustry is an entity of VirtualExpo Group.
Are you a buyer?
Are you a supplier?