


- Company
- Products
- Catalogs
- News & Trends
- Exhibitions
Optical surface measuring system surfaceCONTROL3Dfor the automotive industrycompact


Add to favorites
Compare this product
Characteristics
- Technology
- optical, 3D
- Domain
- for the automotive industry
- Configuration
- compact
Description
Overview
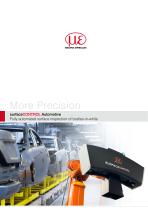
The surfaceCONTROL Automotive measuring system provides fully automated defect detection on bodies-in-white (BIW). It uses fringe (structured) light projection on diffusely reflecting surfaces together with machine-learning algorithms to detect local form defects such as pressure marks, cracks and sink marks with high precision and repeatability.
System configuration
Configured to customer requirements, the system comprises sensors, robots, computers, software and interfaces. The number of sensors and robots is scalable to meet different cycle times and throughput requirements. CAD-based simulation is used during planning for virtual sensor modelling to analyse fields of view, measurement distances and potential shadowing.
Detection features
The inspection achieves area coverage ≥ 97%, enabling inspection up to edges. It reliably detects defects on strongly curved regions (e.g., door-handle recesses, design edges) and on sanded or pre-treated BIW surfaces. An integrated 6D position compensation automatically corrects position and orientation deviations, enabling fast, precise and repeatable measurements. Automatic object-position calculation allows adjustment of measuring positions and correction of opening angles of moving parts.
Software tools
Defect evaluation and data output
The system generates real 3D data for each defect, enabling extraction of detailed 3D features such as diameter, area and height. Individual defect classification is possible with configurable tolerances. All results can be exported in XML format for integration into quality assurance and downstream systems.
Key advantages
Technical characteristics / specifications
The surfaceCONTROL Automotive measuring system provides fully automated defect detection on bodies-in-white (BIW). It uses fringe (structured) light projection on diffusely reflecting surfaces together with machine-learning algorithms to detect local form defects such as pressure marks, cracks and sink marks with high precision and repeatability.
System configuration
Configured to customer requirements, the system comprises sensors, robots, computers, software and interfaces. The number of sensors and robots is scalable to meet different cycle times and throughput requirements. CAD-based simulation is used during planning for virtual sensor modelling to analyse fields of view, measurement distances and potential shadowing.
Detection features
The inspection achieves area coverage ≥ 97%, enabling inspection up to edges. It reliably detects defects on strongly curved regions (e.g., door-handle recesses, design edges) and on sanded or pre-treated BIW surfaces. An integrated 6D position compensation automatically corrects position and orientation deviations, enabling fast, precise and repeatable measurements. Automatic object-position calculation allows adjustment of measuring positions and correction of opening angles of moving parts.
Software tools
- Digital Stone: no reference parts required; adaptable to different defect types.
- Digital Master: generates a digital master from defect-free reference parts; enables complete inspection of strongly curved surfaces.
- Digital Light Tunnel: defines surface properties and ambient light; targeted alignment under controlled lighting to investigate specific effects.
Defect evaluation and data output
The system generates real 3D data for each defect, enabling extraction of detailed 3D features such as diameter, area and height. Individual defect classification is possible with configurable tolerances. All results can be exported in XML format for integration into quality assurance and downstream systems.
Key advantages
- Precise detection and localization of defects
- High area coverage on curved and edge surfaces (≥ 97%)
- Compatible with common industrial robots
- Scalable sensor and robot configuration
- Complete integration of sensors, robotics and automation
Technical characteristics / specifications
- Measurement principle: Fringe/structured light projection on diffusely reflecting surfaces
- Detected defect types: pressure marks, cracks, sink marks (local form defects)
- Data output: XML with 3D defect features (diameter, area, height)
- Area coverage: ≥ 97% (including curved and edge regions)
- Position compensation: integrated 6D offset compensation (automatic correction of position and orientation)
- Configuration: scalable number of sensors and robots; compatible with common industrial robots
- Planning: CAD-based simulation for field-of-view, distance and shadowing analysis
- Software: machine-learning based defect detection; Digital Stone, Digital Master, Digital Light Tunnel
- Suitable surfaces: untreated, sanded or pre-treated BIW surfaces
- Integration: sensors, robotics, computers, software and interfaces supplied as a system
VIDEO

Exhibitions
Meet this supplier at the following exhibition(s):


Other MICRO-EPSILON products
Measuring and inspection systems for the automotive industry


Related Searches
- Measuring device
- Measuring machine
- MICRO-EPSILON thickness gauge
- Handheld thickness gauge
- Micrometer
- Industrial gauge
- Automatic measuring machine
- Optical measuring machine
- 3D scanning system
- High-precision measuring machine
- Measuring system for industrial applications
- Measurement scanning system
- Laser scanner
- Parts measuring machine
- Inspection scanning system
- Compact measuring device
- Coating thickness gauge
- Non-contact measuring machine
- Control measuring machine
- High-precision measuring device
*Prices are pre-tax. They exclude delivery charges and customs duties and do not include additional charges for installation or activation options. Prices are indicative only and may vary by country, with changes to the cost of raw materials and exchange rates.
About DirectIndustry
DirectIndustry is a marketplace that offers B2B players a complete experience, from product sourcing to purchase. DirectIndustry is an entity of VirtualExpo Group.
Are you a buyer?
Are you a supplier?