


{{product.productLabel}} {{product.model}}
{{#if product.featureValues}}{{product.productPrice.formattedPrice}} {{#if product.productPrice.priceType === "PRICE_RANGE" }} - {{product.productPrice.formattedPriceMax}} {{/if}}
{{#each product.specData:i}}
{{name}}: {{value}}
{{#i!=(product.specData.length-1)}}
{{/end}}
{{/each}}
{{{product.idpText}}}
{{product.productLabel}} {{product.model}}
{{#if product.featureValues}}{{product.productPrice.formattedPrice}} {{#if product.productPrice.priceType === "PRICE_RANGE" }} - {{product.productPrice.formattedPriceMax}} {{/if}}
{{#each product.specData:i}}
{{name}}: {{value}}
{{#i!=(product.specData.length-1)}}
{{/end}}
{{/each}}
{{{product.idpText}}}


... For measuring straightness. M6 threads on ends and sides offer alternative mounting options. Measurement distance 40 m [130. ...


... according to tolearance in CNC program Automatic: Only need to select the measuring features, after placing the workpiece, measuring results can be obtained quickly by one key Coordinate System: Can create coordinate ...
Chotest Technology Inc.

... Automatic video measuring machines CHT682 can be used in machinery, electronics, mold, injection molding, hardware, rubber, low-voltage electrical appliances, magnetic materials, precision stamping, connection Plug-ins, connectors, terminals, ...
Chotest Technology Inc.

... The CHOTEST Novator333 automates video measuring (AVMM) for superior precision and speed. Its high-resolution camera and double telecentric optics deliver submicron accuracy, while the motorized stage ensures swift measurement cycles. ...
Chotest Technology Inc.


... The Wilma is a wire laser alignment device from Microplan that is primarily used for straightness testing. It is placed in machine tools with a wire fixed with two supports at the extremities. It displays the eventual error though its ...
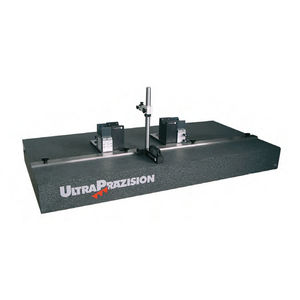

... Testing system with granite base for checking straightness of printing machine shafts, gentle pre-centring in plastic Vs. The work piece will be put in the measuring position by a pneumatic lifting and kneeling system. ...


... D-BT TAPER MEASURING INSTRUMENTS FOR BT TAPERS WITH FACE CONTACT Diebold offers taper gauges for tapers BT tapers with face contact in various sizes (D-BT 30, D-BT 40, D-BT 50). The D-BT taper gauges are used for the ...


... column is made of black natural granite. Measuring slides with pre-clamped air bearings. The air bearing system is mounted on the bottom side. The measuring path is, vertical 500 mm. Accuray movement of the measuring ...
Johann Fischer Aschaffenburg


The systems division is specialized in the manufacturing of machines and equipment for non-destructive quality control. We start from the customer needs and develop all mechanical equipment, automation systems and control software needed to find the best ...
the best suppliers