


{{product.productLabel}} {{product.model}}
{{#if product.featureValues}}{{product.productPrice.formattedPrice}} {{#if product.productPrice.priceType === "PRICE_RANGE" }} - {{product.productPrice.formattedPriceMax}} {{/if}}
{{#each product.specData:i}}
{{name}}: {{value}}
{{#i!=(product.specData.length-1)}}
{{/end}}
{{/each}}
{{{product.idpText}}}
{{product.productLabel}} {{product.model}}
{{#if product.featureValues}}{{product.productPrice.formattedPrice}} {{#if product.productPrice.priceType === "PRICE_RANGE" }} - {{product.productPrice.formattedPriceMax}} {{/if}}
{{#each product.specData:i}}
{{name}}: {{value}}
{{#i!=(product.specData.length-1)}}
{{/end}}
{{/each}}
{{{product.idpText}}}
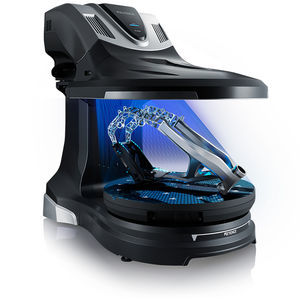

... systems such as profilometers or coordinate measuring machines measure using points or lines, the VL-800 is able to provide a full 3D scan of an object, giving users the ability to measure ...


X travel: 800 µm - 225,000 µm
Y travel: 600 µm - 190,000 µm
... or ToleranceFit® • Comparability with conventional coordinate metrology through specification according to DIN 10360 or VDI 2617 Technical Data Type Table-top image processing measuring machine Accuracy Permissible ...
WERTH MESSTECHNIK

X travel: 1,200 mm
Y travel: 600 mm
Z travel: 177 mm
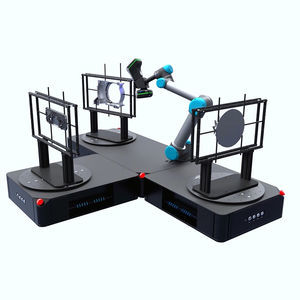
... sequences and produces inspection reports by comparing measured 3D
coordinates to CAD models.
Software
Includes DefinSight-Automation with an intuitive interface for human–
machine interaction. The software ...


X travel: 700 mm
Y travel: 700 mm
Z travel: 250 mm
... Portable CMM - C4 The world’s first truly portable CNC Coordinate Measuring Machines designed for the workshop Portable: At only 13,5 kg, the CNC C-Line goes with you wherever ...


... speed • Measuring tables and gantries are made of granite, guaranteeing the highest stability even on exposure to extreme temperature and vibration influences • The control cabinet of the PMS 300 is integrated into the basic machine ...

X travel: 50 m
Y travel: 50 m
Z travel: 50 m

... The Q2 Laser RADAR is a precise tool for measuring large parts. It works both automatically and manually. It's portable and designed for tough environments. It features 65 channels and a micro scanner for detailed data. It measures accurately ...
the best suppliers