


- Metrology - Laboratory
- Metrology and Test Equipment
- Pipe thickness gauge
- ElektroPhysik Dr. Steingroever GmbH & Co. KG
Pipe thickness gauge MiniTest 400 seriesplasticmetalglass

Add to favorites
Compare this product
Characteristics
- Applications
- metal, glass, plastic, for pipes
- Type
- handheld
- Technology
- ultrasonic
- Calibration
- automatic calibration
- Other characteristics
- with data logger, compact, with external probe, high-resolution, echo-to-echo, continuous, with graphic display, battery-powered
- Measuring range
Min.: 0.65 mm
(0.03 in)Max.: 500 mm
(19.69 in)- Measuring rate
Min.: 10 Hz
Max.: 10 Hz
- Resolution
Min.: 10 µm
Max.: 100 µm
Description
Overview
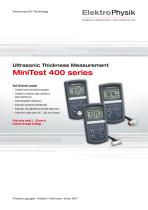
Ultrasonic thickness gauge based on the ultrasonic pulse transit-time method. Six probe designs with frequencies from 2 to 10 MHz cover a measurement range of 0.65 mm to 500 mm. A dedicated high-temperature probe enables measurements on materials up to 350 °C.
Variants
Automatic probe recognition
Intelligent probes are recognised automatically by the instrument, eliminating the need for manual recalibration when changing probes.
Continuous scanning
Continuous scan mode (minimum mode) enables rapid detection of thin areas during surface scans.
Model details
Application
Characteristics
Measuring modes
Supply contents
Technical specifications
Ultrasonic thickness gauge based on the ultrasonic pulse transit-time method. Six probe designs with frequencies from 2 to 10 MHz cover a measurement range of 0.65 mm to 500 mm. A dedicated high-temperature probe enables measurements on materials up to 350 °C.
Variants
- MiniTest 420 – entry-level model with essential measurement modes.
- MiniTest 430 – extended functions with integrated data memory and USB interface.
- MiniTest 440 – high-end model capable of measurements through coatings and echo‑echo probes.
- MiniTest 450 – top model with A- and B-scan display for visual echo verification and advanced analysis.
Automatic probe recognition
Intelligent probes are recognised automatically by the instrument, eliminating the need for manual recalibration when changing probes.
Continuous scanning
Continuous scan mode (minimum mode) enables rapid detection of thin areas during surface scans.
Model details
- MiniTest 420: Basic model with standard and minimum measurement modes; basic memory depending on variant.
- MiniTest 430: Integrated memory for 10 groups × up to 500 values, USB interface; additional differential, alarm and scan modes.
- MiniTest 440: Integrated data memory (10 groups × up to 500 values), USB, five measuring modes; supports echo‑echo probes for thin-range measurement.
- MiniTest 450: Includes A- and B-scan displays for echo verification, comprehensive documentation and analysis options, USB and data logging for demanding inspections.
Application
- Non-destructive wall thickness measurement of hard materials such as metals, plastics, glass and ceramics.
- Thickness inspection on hollow structures (tanks, pipes, pressure vessels, etc.).
Characteristics
- Measurement range: 0.65 mm to 500 mm.
- Probe frequencies: 2–10 MHz (six probe variants available).
- High-temperature probe: measurements on materials up to 350 °C.
- Resolution: 0.01 mm (typical for 0–99.9 mm range).
- Scan rate: up to 10 measurements per second.
- Minimum mode for locating thinned areas (corrosion, pitting).
- Alarm mode with optical and acoustic signals for limit breaches.
- Differential mode to display deviation from set value.
- Integrated data logger and data transmission (models 430/440/450).
Measuring modes
- Standard: Displays the current measured value.
- Minimum: Shows the lowest measured value during scanning; suited for locating thinnest points and curved surfaces.
- Differential: Displays the difference between preset nominal thickness and measured thickness.
- Alarm (Limit): Optical and acoustic alarm when thresholds are exceeded or not met.
- Scan: High-speed mode for rapid measurements, useful at elevated material temperatures.
Supply contents
- Device MiniTest 420 / 430 / 440 / 450 (according to selected variant).
- 5 MHz standard probe U5.0 for MiniTest 420/430; U5.0E for MiniTest 440/450.
- Instruction manual (German / English; other languages as available).
- 2 × 1.5 V batteries (LR06 / AA).
- Protective rubber cover.
- 1 bottle (200 ml) coupling fluid with corrosion protection.
- Data cable (for MiniTest 430 / 440 / 450).
- Data transmission software.
- Plastic carrying case.
Technical specifications
- Measurement range: 0.65–500 mm (pulse-echo); echo‑echo measurement where applicable.
- Probe frequencies: 2–10 MHz.
- High-temperature probe: up to 350 °C.
- Resolution: 0.01 mm (0–99.9 mm); 0.10 mm at larger ranges depending on model.
- Scan rate: up to 10 measurements/s.
- Data memory: models 430/440/450: 10 groups × up to 500 values.
- Interface: USB on models with extended functions.
- Power: 2 × AA batteries; typical operating time depends on usage.
Catalogs
Exhibitions
Meet this supplier at the following exhibition(s):


Other ElektroPhysik Dr. Steingroever GmbH & Co. KG products
Wall thickness gauges


Related Searches
- ElektroPhysik thickness gauge
- ElektroPhysik portable thickness gauge
- ElektroPhysik coating thickness gauge
- Digital display thickness gauge
- Ultrasonic thickness measuring machine
- Stationary thickness measuring machine
- ElektroPhysik precision thickness gauge
- Metal thickness gauge
- Automatic calibration thickness gauge
- Material thickness measuring machine
- Steel thickness gauge
- Wall thickness measuring machine
- Digital thickness gauge
- ElektroPhysik magnetic thickness gauge
- ElektroPhysik plastic thickness gauge
- Glass thickness gauge
- ElektroPhysik eddy current thickness gauge
- NDT thickness gauge
- ElektroPhysik manual calibration thickness gauge
- Pinhole detector
*Prices are pre-tax. They exclude delivery charges and customs duties and do not include additional charges for installation or activation options. Prices are indicative only and may vary by country, with changes to the cost of raw materials and exchange rates.