


{{product.productLabel}} {{product.model}}
{{#if product.featureValues}}{{product.productPrice.formattedPrice}} {{#if product.productPrice.priceType === "PRICE_RANGE" }} - {{product.productPrice.formattedPriceMax}} {{/if}}
{{#each product.specData:i}}
{{name}}: {{value}}
{{#i!=(product.specData.length-1)}}
{{/end}}
{{/each}}
{{{product.idpText}}}
{{product.productLabel}} {{product.model}}
{{#if product.featureValues}}{{product.productPrice.formattedPrice}} {{#if product.productPrice.priceType === "PRICE_RANGE" }} - {{product.productPrice.formattedPriceMax}} {{/if}}
{{#each product.specData:i}}
{{name}}: {{value}}
{{#i!=(product.specData.length-1)}}
{{/end}}
{{/each}}
{{{product.idpText}}}


... Autodesk AutoCAD equips mechanical engineers, electrical designers, and manufacturing professionals with precision tools to: Design and annotate 2D diagrams and 3D models with solids, surfaces, and mesh objects Automate drafting tasks to ...
AUTODESK

... Access real-time updates and share with other Autodesk software for design, analysis, and construction. Enhance data exchange Meet complex design challenges through interoperability with other software ...
AUTODESK
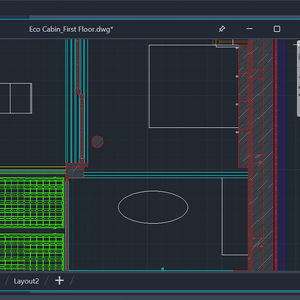
... Create your 2D designs with precision and best-in-class documentation features. Architects, engineers, and construction professionals use AutoCAD LT® to: Design, draft, and document with precise 2D geometry Access a comprehensive ...
AUTODESK

... Autodesk AutoCAD Web is a trusted solution for architects, engineers, and construction professionals with the core AutoCAD® commands that you need for light editing and basic designs—all at an attractive price. With AutoCAD Web, formerly ...
AUTODESK

... coordination software to improve BIM (Building Information Modeling) project delivery. Visualize and unify design and construction data within a single federated model. Identify and resolve clash and interference ...
AUTODESK

... Revit, and Navisworks files and push site data to the Autodesk Construction Cloud Save time with automatic point creation Create points on all model types and elements during construction modeling or constructability ...
AUTODESK
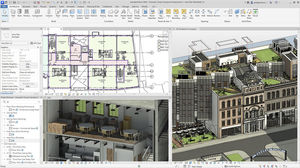
... world. If you can imagine it, you can design it in Autodesk Revit Autodesk Revit allows architects, engineers, and construction professionals to: Model shapes, structures, and systems in 3D with parametric accuracy, precision, ...
AUTODESK
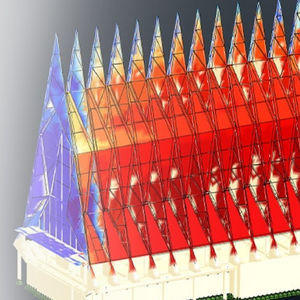
... only as part of the Architecture, Engineering & Construction Collection Create resilient, constructible designs connected to BIM Robot Structural Analysis Professional is structural load analysis software that verifies ...
AUTODESK

... Structural Bridge Design offers a set of capabilities for the analysis and design of bridge structures using line beam, grillage, frame analysis, and finite element techniques, all integrated into one product. Why use Structural Bridge Design? Integrated ...
AUTODESK

... generate floor plans, elevations, sections, and ceiling grids Quickly place walls, doors, and windows with real-world construction ...
AUTODESK