


{{product.productLabel}} {{product.model}}
{{#if product.featureValues}}{{product.productPrice.formattedPrice}} {{#if product.productPrice.priceType === "PRICE_RANGE" }} - {{product.productPrice.formattedPriceMax}} {{/if}}
{{#each product.specData:i}}
{{name}}: {{value}}
{{#i!=(product.specData.length-1)}}
{{/end}}
{{/each}}
{{{product.idpText}}}
{{product.productLabel}} {{product.model}}
{{#if product.featureValues}}{{product.productPrice.formattedPrice}} {{#if product.productPrice.priceType === "PRICE_RANGE" }} - {{product.productPrice.formattedPriceMax}} {{/if}}
{{#each product.specData:i}}
{{name}}: {{value}}
{{#i!=(product.specData.length-1)}}
{{/end}}
{{/each}}
{{{product.idpText}}}


... Autodesk 3ds Max professional 3D modeling, rendering, and animation software enables you to create expansive worlds and premium designs. Breathe life into environments and landscapes with robust modeling tools. Create finely ...
AUTODESK

... Autodesk AutoCAD equips mechanical engineers, electrical designers, and manufacturing professionals with precision tools to: Design and annotate 2D diagrams and 3D models with solids, surfaces, and mesh objects Automate drafting tasks to ...
AUTODESK

... Access real-time updates and share with other Autodesk software for design, analysis, and construction. Enhance data exchange Meet complex design challenges through interoperability with other software using the ...
AUTODESK
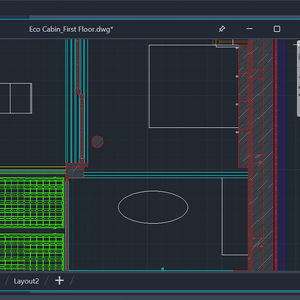
... and share 3D DWG files and edit 2D drawings with a simple user interface on any computer. Just sign in and get to work—no software installation is required. Use AutoCAD LT on the go with AutoCAD on mobile (included) Take the power ...
AUTODESK

Autodesk AutoCAD Web is a trusted solution for architects, engineers, and construction professionals with the core AutoCAD® commands that you need for light editing and basic designs—all at an attractive price. With AutoCAD Web, formerly known as the ...
AUTODESK

... effectively protect timelines and fees with Revit LT’s productivity and coordination tools. Work with the best of BIM and CAD software Manage and integrate CAD and BIM data into clear, coordinated, and complete design deliverables. ...
AUTODESK

... Autodesk BIM Collaborate Pro is a cloud-based design collaboration and design management software that enables teams to: Organize project data, democratize access, and connect. Improve project visibility to deliver on time. ...
AUTODESK

... Design Review CAD viewer software lets you view, mark up, print, and track changes to 2D and 3D files for free—without the original design software. Work with a variety of file formats, including: DWF, DWFx, DWG, ...
AUTODESK

... Fabrication ESTmep™, CADmep™, and CAMduct™ software provide an integrated set of tools for MEP specialty contractors. Estimate, detail, and drive fabrication at LOD 400 for mechanical building systems with tight integration to BIM and ...
AUTODESK

... Autodesk InfraWorks conceptual design software helps you model and understand design projects in context. Use it to: Aggregate large amounts of data to generate information-rich context models. Visualize conceptual design ...
AUTODESK