


{{product.productLabel}} {{product.model}}
{{#if product.featureValues}}{{product.productPrice.formattedPrice}} {{#if product.productPrice.priceType === "PRICE_RANGE" }} - {{product.productPrice.formattedPriceMax}} {{/if}}
{{#each product.specData:i}}
{{name}}: {{value}}
{{#i!=(product.specData.length-1)}}
{{/end}}
{{/each}}
{{{product.idpText}}}
{{product.productLabel}} {{product.model}}
{{#if product.featureValues}}{{product.productPrice.formattedPrice}} {{#if product.productPrice.priceType === "PRICE_RANGE" }} - {{product.productPrice.formattedPriceMax}} {{/if}}
{{#each product.specData:i}}
{{name}}: {{value}}
{{#i!=(product.specData.length-1)}}
{{/end}}
{{/each}}
{{{product.idpText}}}
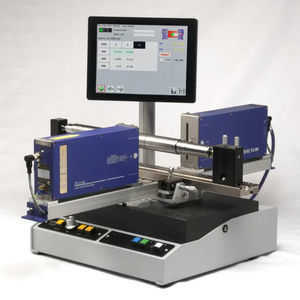

... expansion of the part. Ideal for off-line inspection and quality control. MECLAB is an accurate Laser Micrometer, designed to be used off-line, as a bench-top flexible gauge, to check a wide range of pieces, with ...
Resolution: 10, 1, 0.1, 0.01 µm

... It is ideal for the off-line, manual measurements of a wide range of ground or turned parts with different shapes and sizes, such as electric motor shafts, ground or turned parts, gage pins, piston pins, hydraulic components. NO-VAR technology: no ...
Measuring range: 0.5 mm - 8 mm
Resolution: 0.1 µm

... D-Lab is a high performance, easy to use die checking equipment. Very efficient and very quick to control diameter and ovality of drawing dies. Repeatable and objective results not affected by operator’s skill. • Contactless measurement. • Based ...

Measuring range: 0.1 mm - 50 mm
... Overview
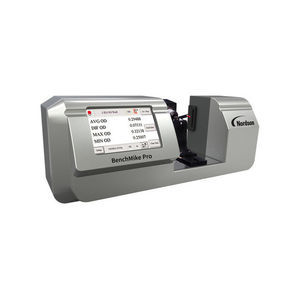
BenchMike Pro is a
bench-top laser gauge for precise OD, ID (with fixtures) and ovality measurement of cut pipe, tube, hose, wire, cable and fiber-optic samples. The non-contact laser sensor delivers traceable dimensional ...
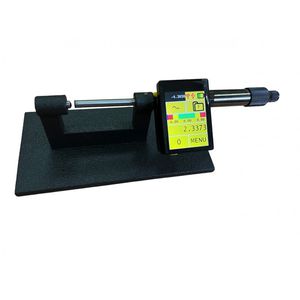

Measuring range: 650 mm
Resolution: 0.0001 mm
... solid bench construction with Sub-micron Tablet micrometer head. Laboratory micrometer with measuring range 25 and 50mm or up to 650 mm in modification with movable anvil (patented sliding roll system). TABLET ...


Measuring range: 0 mm - 12 mm
... a button, providing an accurate and repeatable thickness reading at the end of each cycle. The robust design Digital Micrometer is provided with two plane, parallel, circular pressure faces, between which the material is placed for ...


... TMI 49-60, 61, 62 and 63 Series Micrometers provide the precision necessary for the critical thickness measurement of numerous sheet materials. APPLICATIONS Films, Foils, Papers, Tissue, Corrugated, Paperboard, Carton board, Plastics, ...
Testing Machines Inc


Measuring range: 0 mm - 292 mm
Resolution: 0.025 µm
... The Standard of Accuracy The definitive bench micrometer, the Universal Supermicrometer (USM), offers the advantage of being two instruments in one, by providing the ability to measure both internal and external parts, ...
Pratt & Whitney
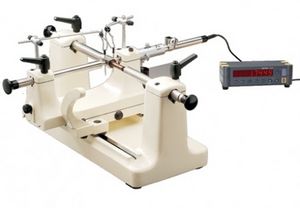

Measuring range: 175 mm
... Offers effective calibration of Thread Plug Gauges and Taps. Provides Major, Minor Diameters calibration of threads. Mechanical /Electronic Model Range: 0-100mm/0-4 & 0-175mm/0-7. Resolution: 0.0002mm/ 0.0001 mm Repeatability: 0.002 mm/0.0002 mm Accuracy: ...
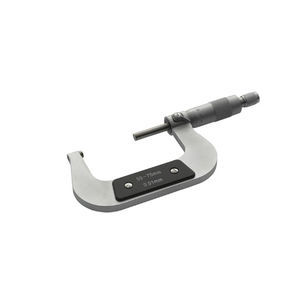

Measuring range: 0 mm - 100 mm
Resolution: 0.01 mm
... - Carbid steel tips - Tip: ∅ 6.5mm - Arco cromato - Supplied in ABS box ...
the best suppliers