


{{product.productLabel}} {{product.model}}
{{#if product.featureValues}}{{product.productPrice.formattedPrice}} {{#if product.productPrice.priceType === "PRICE_RANGE" }} - {{product.productPrice.formattedPriceMax}} {{/if}}
{{#each product.specData:i}}
{{name}}: {{value}}
{{#i!=(product.specData.length-1)}}
{{/end}}
{{/each}}
{{{product.idpText}}}
{{product.productLabel}} {{product.model}}
{{#if product.featureValues}}{{product.productPrice.formattedPrice}} {{#if product.productPrice.priceType === "PRICE_RANGE" }} - {{product.productPrice.formattedPriceMax}} {{/if}}
{{#each product.specData:i}}
{{name}}: {{value}}
{{#i!=(product.specData.length-1)}}
{{/end}}
{{/each}}
{{{product.idpText}}}
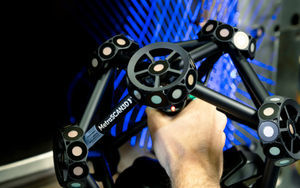

... 0.0009 in)
Creaform

Creaform
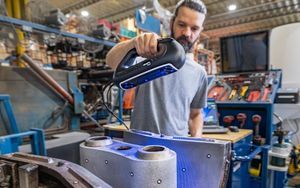
... in)
Volumetric Accuracy: 0.020 mm 0.060 mm/m (0.0008 in 0.00072 in/ft)
Measurement Resolution: 0.025 mm (0.0010 in)
Measurement Rate: 1,200,000
measurements/s Light Source: 23 blue laser ...
Creaform
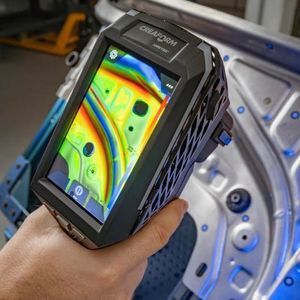
Measuring distance: 1'00"
... HandySCAN 3D | EVO Series : Metrology-Grade 3D Scanner Optimized for Efficiency Engineered for Accuracy, Designed for Usability The HandySCAN 3D | EVO Series features a powerful embedded graphical user interface (GUl) that enhances ...
Creaform

Length: 133 mm
Width: 79 mm
Measuring distance: 0 m - 3 m
... The handheld MAX Series line of industrial 3D scanners, designed and manufactured in Canada, offers an impressive 3D scanning area of approximately 1m x 1m and was developed to acquire accurate 3D measurements of any ...
Creaform

... engineering, computer aided design or 3D printing sorfware. • Instant mesh: Ready-to-use files • High measurement rate: Up to 1,500,000 measurements/s ...
Creaform

... The HandySCAN BLACK|Elite Limited has been designed specifically to address the needs of the most demanding dimensional metrology professionals in the industrial and manufacturing sectors. It can tackle any quality control or product development applications ...
Creaform

Measuring distance: 10 mm - 1,010 mm
... carried out directly inside scanner according to the algorithm created by the user. Measurement results can be transmitted via various protocols (Ethernet/IP, Modbus TCP, UDP), as well as to the logic outputs of the scanner ...
RIFTEK EUROPE
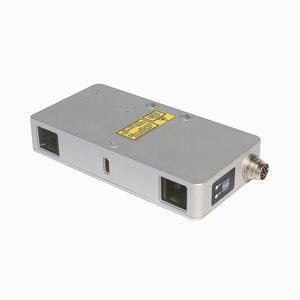
Measuring distance: 10 mm - 150 mm
... carried out directly inside scanner according to the algorithm created by the user. Measurement results can be transmitted via various protocols (Ethernet/IP, Modbus TCP, UDP), as well as to the logic outputs of the scanner ...
RIFTEK EUROPE

Measuring distance: 10 mm - 930 mm
... carried out directly inside scanner according to the algorithm created by the user. Measurement results can be transmitted via various protocols (Ethernet/IP, Modbus TCP, UDP), as well as to the logic outputs of the scanner ...
RIFTEK EUROPE

Measuring distance: 25 mm - 1,000 mm
... carried out directly inside scanner according to the algorithm created by the user. Measurement results can be transmitted via various protocols (Ethernet/IP, Modbus TCP, UDP), as well as to the logic outputs of the scanner ...
RIFTEK EUROPE

Measuring distance: 5 mm - 634 mm
... carried out directly inside scanner according to the algorithm created by the user. Measurement results can be transmitted via various protocols (Ethernet/IP, Modbus TCP, UDP), as well as to the logic outputs of the scanner ...
RIFTEK EUROPE

Measuring distance: 20 mm - 143 mm
... contactless measurement of hammered axles, tubes and hollow shafts and similar product. Measurement range, inner diameter, mm: 20...143 Measurement error, inner diameter, mm: ±0.05 Measurement ...
RIFTEK EUROPE

... The measuring machine is designed for non-contact measurement of geometrical parameters of objects, specifically suspension arms, and is a standalone software/hardware system. Technical characteristics of the machine ...
RIFTEK EUROPE

Measuring distance: 100 mm
... The kit is designed for non-contact laser scanning of objects in order to obtain a three-dimensional model and generate files suitable for further use in CNC machines. The kit includes a laser sensor, a synchronization module and a software package ...
RIFTEK EUROPE


... Measuring with more than two cameras at the same time allows you to move around your object freely, taking measurements as necessary both with the scanner and with a probing unit. All in one go. Total freedom and even ...


Measuring distance: 5 mm - 1,022 mm
... sample. If the scanner is guided over the sample (y axis), a series of profiles is created forming a three-dimensional point cloud in space. This point cloud can be subjected by dimensional control carried out by the software. Q5 laser ...
QuellTech GmbH

Length: 84 mm - 1,155 mm
Width: 32 mm
Measuring distance: 5 mm - 1,000 mm
... sample. If the scanner is guided over the sample (y axis), a series of profiles is created forming a three-dimensional point cloud in space. This point cloud can be subjected by dimensional control carried out by the software. Q4 Laser ...
QuellTech GmbH

Measuring distance: 15 mm - 800 mm
... several scanners in parallel in master/slave mode. Different optical powers are available from 1 mW to 160 mW. These different power classes and wavelengths can be optimally adapted to the surface of a measurement object. Q6 ...
QuellTech GmbH


... expert automatic Application area: Upholstered furniture industry, automotive industry, aerospace industry, marine Simple scanner for manual recognition of imperfections and recording of imperfections and qualities. Upgrade to scan ...