


{{product.productLabel}} {{product.model}}
{{#if product.featureValues}}{{product.productPrice.formattedPrice}} {{#if product.productPrice.priceType === "PRICE_RANGE" }} - {{product.productPrice.formattedPriceMax}} {{/if}}
{{#each product.specData:i}}
{{name}}: {{value}}
{{#i!=(product.specData.length-1)}}
{{/end}}
{{/each}}
{{{product.idpText}}}
{{product.productLabel}} {{product.model}}
{{#if product.featureValues}}{{product.productPrice.formattedPrice}} {{#if product.productPrice.priceType === "PRICE_RANGE" }} - {{product.productPrice.formattedPriceMax}} {{/if}}
{{#each product.specData:i}}
{{name}}: {{value}}
{{#i!=(product.specData.length-1)}}
{{/end}}
{{/each}}
{{{product.idpText}}}
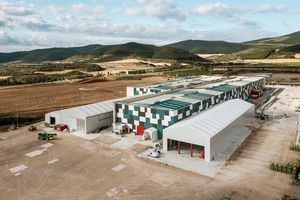

... OKATENT modular metal-textile industrial buildings are designed for companies that need to expand, cover or create industrial spaces for production, storage, logistics or the extension of existing facilities.
These tailor-made industrial buildings ...
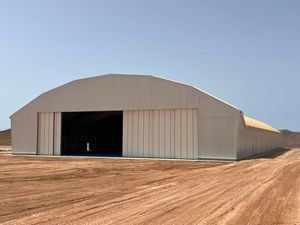
... resistant, functional
hangars adapted to demanding environments. Compared to conventional construction, they offer a faster, more flexible and efficient solution without compromising structural reliability or durability.
Each
hangar ...
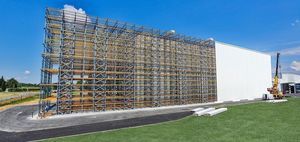

... Clad rack warehouses are self-supporting racking systems that form the main structure of the building, supporting outer cladding and enabling high-density storage while reducing building works and costs. These systems allow storage at ...


... The Kopron warehouses are the ideal canopies for every company that wants to increase its space available quickly, economically and flexibly. One of the most appreciated advantages if the possibility of being able to reuse the warehouse ...
KOPRON SPA

... The Kopron warehouses are the ideal canopies for every company that wants to increase its space available quickly, economically and flexibly. One of the most appreciated advantages if the possibility of being able to reuse the warehouse ...
KOPRON SPA

... The Kopron warehouses are the ideal canopies for every company that wants to increase its space available quickly, economically and flexibly. One of the most appreciated advantages if the possibility of being able to reuse the warehouse ...
KOPRON SPA


... expedient, economical solution. Developed in partnership with Ban-Air™ Storage Systems, the Outdoor Store is a fully steel-clad warehouse with an integrated heavy-duty adjustable racking system. This complete storage facility has been ...


... structures the perfect storage buildings, adapted to meet the requirements of your business. The rental of a Spaciotempo storage hangar enables you to adapt your available storage space in line with fluctuations in your business, within ...
SPACIOTEMPO
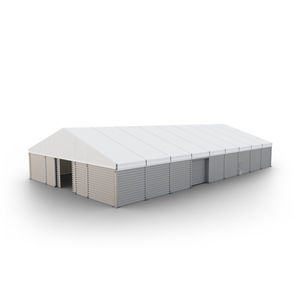

... Frame stable and durable aluminium profiles Roofing textile roofing in highly tear-resistant industrial PVC tarpaulin, with optional insulation Wall cladding robust trapezoidal steel sheets Wall cladding: trapezoidal sheets If you want to protect ...
Herchenbach GmbH
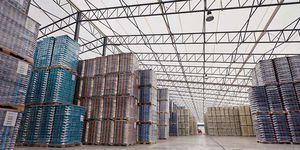

... Prefabricated halls are an ideal solution for roofing of storage and/or production areas. Nowadays, they are also widely used for roofing of sports facilities, riding halls and other spaces for leisure time activities depending on the weather. The main ...
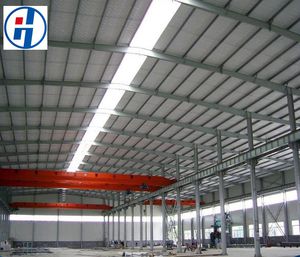

... Materials: Grade Q235, equivalent to ASTM A36. Grade Q345, equivalent to ASTM A572. Section: Any product shape according to customer's requirements Certification: ISO quality system, Chinese GB50221-2001 Sand Blast: Sweden SA 2.5 Sand blasting Welding: ...
Qingdao Jiahexin Steel Co., Ltd.
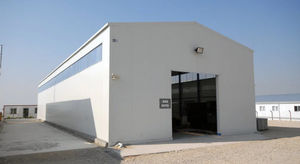

... reduced construction times and labor costs, makes prefabricated warehouses an economical and practical choice. Technical Specifications of Prefabricated Warehouses A prefabricated warehouse is a versatile ...
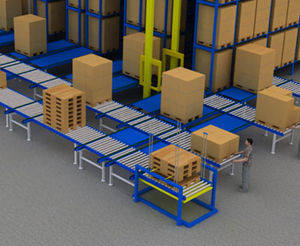

... automated material handling equipment for the goods out of storage and storage operations warehouse. Three-dimensional warehouse generally by the high-level shelves, material handling equipment, control and management equipment ...


... Industrial building realized in metallic structure made of tubular hot galvanised or Sendzimir bars. Joints made of ribbed plates and welded in compliance with UNI regulations with 8.8 bolts. Trusses sliding with special full steel wheels with double ...
Tecnoindustriale s.r.l.


This concept, patented internationally, not only reveals a futuristic architecture and a contemporary and innovative design thanks to its three-dimensional sheet of aluminum and synthetic membrane with double curvature, but also guarantees ease of movement ...
Losberger De Boer


... Mobile Tunnel metal structure made of galvanized, consists of beams, columns and pantographs side. The trusses are connected through routers that allow connections to and safe movement of the trusses that make up the cover. The tunnel HFR normally has ...
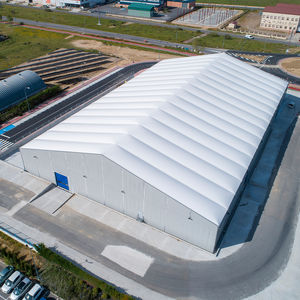

... MAXISPACE Large dimensions for great ideas A highly qualified team of engineers designs our large removable steel structures. Its light steel structure with the high elastic limits allows us to cover large spaces. Our removable industrial buildings ...
VALL S.A.R.L.


... PVC window Basic Info. Model NO.: XGZ-9 Material: Steel Structure Usage: Warehouse Certification: ISO Application: Logistics Warehouse Design Parameter: Wind Load, Snow Load and Earthquake ...
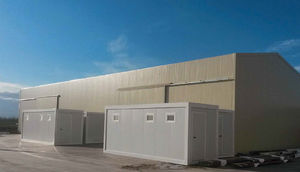

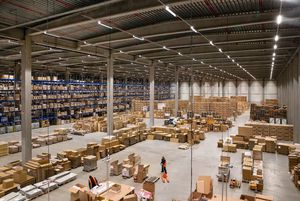


The ROMNEY is the well-known half-round building, named after one of its original manufacturers. The unique shape makes the building exceptionally strong, whilst the structure is quite light. Over the years we have further developed the ROMNEY according ...
J. Snoei BV


... 20x32x4,2m – the walls made of trapezoidal sheet metal and Sattledach made of PVC 670 g / m 2 POL-PLAN the manufacturer of temporary buildings offers full spectrum temporary structures: temporary warehouses, industrial hall, party tents, sports halls, ...
pol-plan


... Gaptek is a leader in the construction of MRO hangars through a modular technology that can adapt to all the demanding needs in the aeronautics sector, both civil and militar Gaptek offers two base models depending on the type of structure. ...
Gaptek


... Prefabricated warehouses and modular, prefabricated steel-framed storage buildings (roof and outer walls in sheet metal, sandwich panel, concrete or others). Warehouses, tool and machinery storage buildings and additions for existing ...
CUALIMETAL
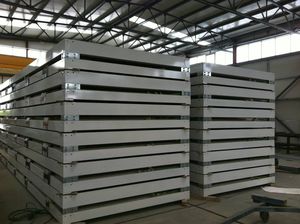

... Modular buildings in KIT system, which can be fully dismantled, are designed to take up minimal space and thereby manage to reduce transport costs. Fast and easy assembly, less than 5 hours for a standard unit. All our modules and cabins can be ...
Europa Prefabri


... building, should your space requirements change. To build at remote locations with limited access, building inside an existing hangar, etc. OptiMax units are designed for ease of transport (they can be even airfreighted). 4 story stackable, ...
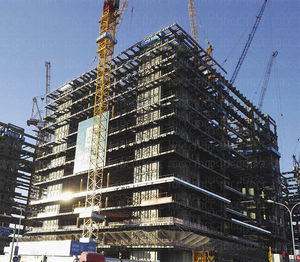

... Technical Parameters 1) - .Main Steel Frame: hot-dip galvanized Steel beam or Steel tube truss beam: 2) - .Bracing System: Square Hollow Section and Circular Hollow Section: 3) - .Surface Treatment: Rust-proof Painting with 2-4 Layers; 4) - .Steel ...
Qingdao Jingdao Credit Construction Steel Structure Co., Ltd.
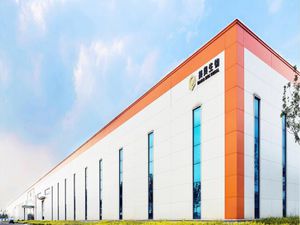

The steel structure prefabricated buildings workshops are light in weight, high in strength, large in span, short in construction period, environmentally friendly, and has no pollution to recycling. Based on the above advantages, it is currently widely ...
Shandong Wiskind Steel Building Stock Co., Ltd.