


{{product.productLabel}} {{product.model}}
{{#if product.featureValues}}{{product.productPrice.formattedPrice}} {{#if product.productPrice.priceType === "PRICE_RANGE" }} - {{product.productPrice.formattedPriceMax}} {{/if}}
{{#each product.specData:i}}
{{name}}: {{value}}
{{#i!=(product.specData.length-1)}}
{{/end}}
{{/each}}
{{{product.idpText}}}
{{product.productLabel}} {{product.model}}
{{#if product.featureValues}}{{product.productPrice.formattedPrice}} {{#if product.productPrice.priceType === "PRICE_RANGE" }} - {{product.productPrice.formattedPriceMax}} {{/if}}
{{#each product.specData:i}}
{{name}}: {{value}}
{{#i!=(product.specData.length-1)}}
{{/end}}
{{/each}}
{{{product.idpText}}}
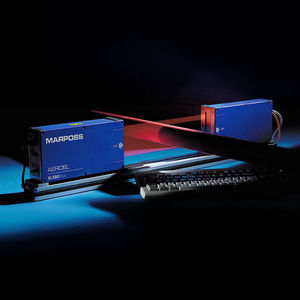

... With their built-in and very powerful electronics, the XLS micrometers can be used as Stand Alone, Intelligent Diameter Sensors. When programmed with a Dedicated Software and completed with external Display Units and Operator Panels, ...

Resolution: 0.01, 10, 1, 0.1 µm
... With their built-in and very powerful electronics, the XLS micrometers can be used as Stand Alone, Intelligent Diameter Sensors. When programmed with a Dedicated Software and completed with external Display Units and Operator Panels, ...

Measuring range: 0.1 mm - 30 mm
Resolution: 0.01 µm
QUADRALINE.XY is a Laser System designed for the in-line control of the two dimensions of extruded or rolled products featuring rectangle-like cross section. Due to its special features, Quadraline guarantees reliable and accurate measurements without ...


Measuring range: 5 µm - 160,000 µm
Resolution: 0.01 µm - 100 µm
... The Mituyo Laser Scan Micrometer LSM-500S provides non-contact, high-speed and high-precision measurement with an ±0.3μm accuracy over its 5μm to 2mm measuring range, with ultra high repeatability of ±0.03μm. With a laser scanning ...

Measuring range: 0.1 mm - 50 mm
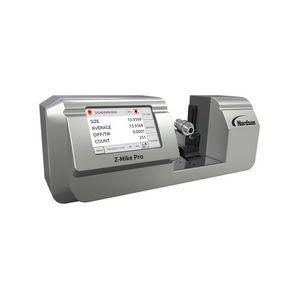
... Overview
The Z-Mike Pro is a non-contact laser
micrometer designed for industrial part inspection and process control. It delivers absolute dimensional measurement for delicate, soft, brittle, hot or irradiated components, enabling ...


Measuring range: 25 mm - 100 mm
Resolution: 0.5 µm - 3 µm
... Optical Micrometers RF657R.2D Series 2D Optical micrometers are designed for non-contact inline two-dimensional batch measurements of linear dimensions, diameters, angles, thread parameters, part shapes, run-out, ...
RIFTEK EUROPE

Measuring range: 5 mm - 100 mm
Resolution: 0.3 µm - 5,000 µm
... RF656XY Series - high precision two-axis micrometers 1D Optical micrometers use a “shadow” measurement principle whereby collimated laser light is transmitted towards a receiver. The edges of the shadow cast by an ...
RIFTEK EUROPE

Measuring range: 15 mm - 60 mm
Resolution: 0.5 µm - 3 µm
... Optical Micrometers RF657.2D Series 2D Optical micrometers are designed for non-contact inline two-dimensional batch measurements of linear dimensions, diameters, angles, thread parameters, part shapes, run-out, ...
RIFTEK EUROPE


Measuring range: 0.1 mm - 50 mm
Resolution: 1 µm
... ■ It can be used to measure the diameter of wires, cables and steel bars, as well as the width or thickness of steel strips and copper strips ■ Can be accurately measured whether the product shakes or not ■ Non contact and precision measurement ...


... . And by combining (stacking) scanners you can measure larger product. LaserLinc manufactures micrometers with one, two, or three scanning axes. Micrometers names show the number of axes and the size ...
LaserLinc
the best suppliers