


- Metrology - Laboratory
- Metrology and Test Equipment
- Paint thickness gauge
- ElektroPhysik Dr. Steingroever GmbH & Co. KG
Coating thickness gauge MiniTest 70 seriescoppersteelfor non-ferrous materials

Add to favorites
Compare this product
Characteristics
- Applications
- coating, paint, steel, plastic, copper, for non-ferrous materials, aluminum, stainless steel
- Type
- handheld
- Technology
- eddy current, magnetic
- Calibration
- manual calibration
- Other characteristics
- precision, compact, high-resolution, battery-powered, with integrated probe
- Measuring range
Max.: 3 mm
(0.12 in)Min.: 0 mm
(0 in)- Resolution
0.5 µm
- Weight
80 g
(2.822 oz)- Ambient temperature
Max.: 60 °C
(140 °F)Min.: -10 °C
(14 °F)
Description
Product overview
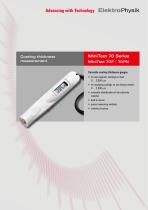
The MiniTest 70 is a pen‑format coating thickness gauge with an integrated sensor for non‑destructive measurement of non‑magnetic coatings (paints, plastics, chrome, etc.) on ferromagnetic substrates (steel) and insulating coatings on conductive substrates (aluminium, copper, austenitic stainless steel). Spring‑mounted, wear‑resistant probe tips increase durability on rough or abrasive surfaces.
Key benefits
Variants
Application
Measuring principles
Features
Supply content
Technical specifications
The MiniTest 70 is a pen‑format coating thickness gauge with an integrated sensor for non‑destructive measurement of non‑magnetic coatings (paints, plastics, chrome, etc.) on ferromagnetic substrates (steel) and insulating coatings on conductive substrates (aluminium, copper, austenitic stainless steel). Spring‑mounted, wear‑resistant probe tips increase durability on rough or abrasive surfaces.
Key benefits
- Accurate measurement up to 3 mm on steel (F) and up to 2.5 mm on non‑ferrous metals (N).
- Dual‑sensor operation automatically identifies the substrate and selects eddy‑current or magnetic‑induction measurement (dual‑sensor not available on model E).
- Wear‑resistant probe tips for long service life in industrial environments.
- Lightweight, compact design — approx. 80 g, pen format for handheld use.
Variants
- MiniTest 70 F: Statistics display (count, mean, standard deviation, max, min). For ferromagnetic substrates only (e.g. steel). Measuring range 0–3 mm. 1‑point and 2‑point calibration.
- MiniTest 70 FN: Statistics display. For ferromagnetic and non‑ferromagnetic substrates (e.g. aluminium, brass). Measuring range 0–3 mm on steel and 0–2.5 mm on non‑ferrous metals. 1‑point and 2‑point calibration.
- MiniTest 70 B‑FN: For ferromagnetic and non‑ferromagnetic substrates. Measuring range 0–3 mm (steel) and 0–2.5 mm (non‑ferrous). 1‑point calibration.
- MiniTest 70 E‑FN: For ferromagnetic and non‑ferromagnetic substrates. Measuring range 0–3 mm (steel) and 0–2.5 mm (non‑ferrous). Dual‑sensor function limited by model.
Application
- Non‑destructive thickness measurement of non‑magnetic coatings (varnishes, enamels, chrome, zinc) on ferromagnetic base materials (e.g. steel).
- Measurement of insulating coatings (lacquers, anodic coatings) on non‑ferrous metals (e.g. aluminium, copper, austenitic stainless steel, brass).
Measuring principles
- Magnetic induction (F‑type sensors) according to DIN EN ISO 2808, method 7C.
- Eddy current (N‑type sensors) according to DIN EN ISO 2808, method 7D.
Features
- Measuring ranges: up to 3 mm (F on steel) and up to 2.5 mm (N on non‑ferrous metals).
- Integrated 32‑bit signal processing (model dependent) and automatic substrate recognition for reliable industrial results.
- Repeatability and accuracy suitable for quality control workflows (see technical specifications).
- Battery powered: 1× AA (LR06); lightweight for mobile inspection.
Supply content
- MiniTest 70 device with integrated sensor.
- Operating instructions.
- 1 × AA battery (LR06).
- Zero reference plate(s) and control standards.
- Belt pouch.
Technical specifications
- Device format: compact pen format with integrated sensors; approx. 157 mm length, Ø 27 mm; weight ≈ 80 g.
- Measuring ranges: F: 0–3 mm (118 mils); N: 0–2.5 mm (95 mils).
- Accuracy: ±(1.5 μm + 3% of reading) with 1‑point calibration; ±(1.5 μm + 2% of reading) with 2‑point calibration (model dependent).
- Repeatability: ±(1 μm + 1% of reading).
- Resolution (low range): 0.5 μm.
- Minimum convex radius: 5 mm; minimum concave radius: 40 mm.
- Minimum substrate thickness: F: 0.5 mm; N: 0.04 mm.
- Units: metric / imperial selectable.
- Calibration: standard, 1‑point and 2‑point (depending on model).
- Statistics (F, FN variants): n, mean, standard deviation, min, max.
- Operating temperature: −10 °C to 60 °C. Storage: −20 °C to 70 °C.
- Standards referenced: DIN EN ISO 2808 (methods 7C / 7D) and other industry norms.
Catalogs
Exhibitions
Meet this supplier at the following exhibition(s):


Other ElektroPhysik Dr. Steingroever GmbH & Co. KG products
Coating thickness measurement


Related Searches
- ElektroPhysik thickness gauge
- ElektroPhysik portable thickness gauge
- ElektroPhysik coating thickness gauge
- Digital display thickness gauge
- Ultrasonic thickness measuring machine
- Stationary thickness measuring machine
- ElektroPhysik precision thickness gauge
- Metal thickness gauge
- Automatic calibration thickness gauge
- Material thickness measuring machine
- Steel thickness gauge
- Wall thickness measuring machine
- Digital thickness gauge
- ElektroPhysik magnetic thickness gauge
- ElektroPhysik plastic thickness gauge
- Glass thickness gauge
- ElektroPhysik eddy current thickness gauge
- ElektroPhysik manual calibration thickness gauge
- NDT thickness gauge
- Pinhole detector
*Prices are pre-tax. They exclude delivery charges and customs duties and do not include additional charges for installation or activation options. Prices are indicative only and may vary by country, with changes to the cost of raw materials and exchange rates.
About DirectIndustry
DirectIndustry is a marketplace that offers B2B players a complete experience, from product sourcing to purchase. DirectIndustry is an entity of VirtualExpo Group.
Are you a buyer?
Are you a supplier?