


- Metrology - Laboratory
- Metrology and Test Equipment
- Ferrous coating thickness gauge
- ElektroPhysik Dr. Steingroever GmbH & Co. KG
Coating thickness gauge MikroTest seriescoppersteelfor non-ferrous materials

Add to favorites
Compare this product
Characteristics
- Applications
- coating, paint, for ferrous coatings, steel, plastic, copper, for non-ferrous materials, aluminum, for sheet materials
- Type
- handheld
- Technology
- magnetic, mechanical
- Other characteristics
- ultra-rugged
- Measuring range
Min.: 0 mm
(0 in)Max.: 20 mm
(0.79 in)- Measurement width
Min.: 20 mm
(0.8 in)Max.: 50 mm
(2 in)- Weight
560 g
(19.753 oz)- Ambient temperature
Min.: -20 °C
(-4 °F)Max.: 100 °C
(212 °F)
Description
Overview
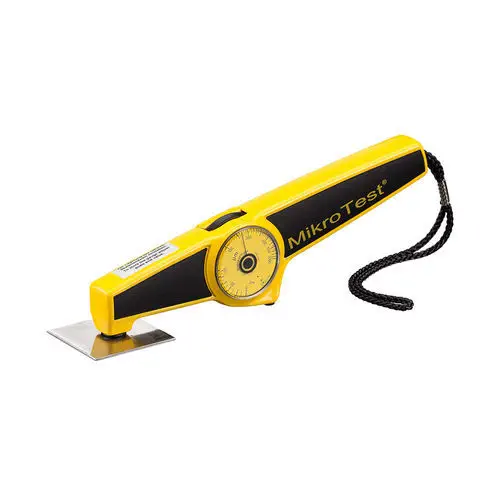
The MikroTest is a mechanical coating thickness gauge for non-destructive measurement of non-magnetic coatings on ferromagnetic substrates using the magnetic adhesion principle. Its metal housing and battery-free design provide durable, maintenance-light operation for industrial environments.
Applications
Operation types and models
MikroTest 5
MikroTest 6
Measuring principle
Magnetic adhesion (magnetic attraction) according to DIN EN ISO 2808, method 7A.
Features
Delivery content
Technical specifications
The MikroTest is a mechanical coating thickness gauge for non-destructive measurement of non-magnetic coatings on ferromagnetic substrates using the magnetic adhesion principle. Its metal housing and battery-free design provide durable, maintenance-light operation for industrial environments.
Applications
- Measurement of non-magnetic coatings such as paints, lacquers, enamel, chrome and zinc on steel.
- Electroplated nickel on steel (model NiFe50).
- Electroplated nickel on non-ferromagnetic substrates (models Ni50, Ni100) such as aluminium, copper or plastics.
Operation types and models
MikroTest 5
- Manual drive: rotate the scale wheel to the forward stop then slowly reverse until the magnet releases from the surface.
- MikroTest 5 G — Measuring range 0–100 µm, for electroplating and paint on steel.
- MikroTest 5 F — Measuring range 0–1,000 µm, for paint on steel.
MikroTest 6
- Automatic spring-drive with built-in latch: turn the wheel to the stop and trigger the automatic measurement sequence.
- MikroTest 6 G — 0–100 µm, for electroplating and paint on steel.
- MikroTest 6 F — 0–1,000 µm, for paint on steel.
- MikroTest 6 S3 — 0.2–3 mm, for enamel, plastics or rubber on steel.
- MikroTest 6 S5 — 0.5–5 mm, for enamel, plastics or rubber on steel.
- MikroTest 6 S10 — 2.5–10 mm, for enamel, plastics, rubber or fire-protection coatings on steel.
- MikroTest 6 S20 — 7.5–20 mm, for thick coatings on steel.
- MikroTest 6 Ni50 — 0–50 µm, electroplated nickel on non-ferromagnetic substrates.
- MikroTest 6 Ni100 — 0–100 µm, electroplated nickel on non-ferromagnetic substrates.
- MikroTest 6 NiFe50 — 0–50 µm, electroplated nickel on ferromagnetic steel substrate.
Measuring principle
Magnetic adhesion (magnetic attraction) according to DIN EN ISO 2808, method 7A.
Features
- Zinc die-cast metal housing for industrial use.
- Long-term stable magnet produced by ElektroPhysik.
- Measuring ranges from micrometres up to 20 mm depending on model.
- Weight compensation allows use in all positions: horizontal, vertical and overhead.
- Measurement on curved surfaces possible.
- Battery-free, purely mechanical operation.
Delivery content
- MikroTest device.
- Operating manual.
- Soft carrying case.
Technical specifications
- Ranges: 6 S3: 0.2–3 mm; 6 S5: 0.5–5 mm; 6 S10: 2.5–10 mm; 6 NiFe50: 0–50 µm (other variants as listed).
- Applications by variant: S3/S5/S10 — enamel, plastic, rubber on steel; NiFe50 — electroplated nickel on steel (steel grade ST 33–ST 60).
- Tolerance: S3/S5/S10 ±5% of reading; NiFe50 ±2 µm and +8% of reading.
- Minimum measurement area (Ø): S3: 30 mm; S5: 50 mm; S10: 50 mm; NiFe50: 20 mm.
- Minimum curvature radius (convex/concave): S3 15 mm/25 mm; S5 15 mm/25 mm; S10 15 mm/25 mm; NiFe50 10 mm/25 mm.
- Minimum substrate thickness: S3/S5 1.0 mm; S10 2.0 mm; NiFe50 0.5 mm.
- Ambient temperature: -20 °C to 100 °C.
- Dimensions: gauge 215 × 55 × 29 mm; carrying case 235 × 185 × 46 mm.
- Weight: case with gauge approx. 560 g.
Catalogs
No catalogs are available for this product.
See all of ElektroPhysik Dr. Steingroever GmbH & Co. KG‘s catalogsExhibitions
Meet this supplier at the following exhibition(s):


Other ElektroPhysik Dr. Steingroever GmbH & Co. KG products
Coating thickness measurement


Related Searches
- ElektroPhysik thickness gauge
- ElektroPhysik portable thickness gauge
- ElektroPhysik coating thickness gauge
- Digital display thickness gauge
- Ultrasonic thickness measuring machine
- Stationary thickness measuring machine
- ElektroPhysik precision thickness gauge
- Metal thickness gauge
- Automatic calibration thickness gauge
- Material thickness measuring machine
- Steel thickness gauge
- Wall thickness measuring machine
- Digital thickness gauge
- ElektroPhysik magnetic thickness gauge
- ElektroPhysik plastic thickness gauge
- Glass thickness gauge
- ElektroPhysik eddy current thickness gauge
- NDT thickness gauge
- ElektroPhysik manual calibration thickness gauge
- Pinhole detector
*Prices are pre-tax. They exclude delivery charges and customs duties and do not include additional charges for installation or activation options. Prices are indicative only and may vary by country, with changes to the cost of raw materials and exchange rates.