


Video measuring system VMQ-100shapecoordinateoptical

Add to favorites
Compare this product
Characteristics
- Measured physical value
- shape, coordinate
- Technology
- optical, video
- Operating mode
- automatic
- Other characteristics
- instant
Description
1、One-key Instant Measuring, Batch Testing
A) Measuring Sample can be placed randomly without fixture positioning, software can identify and match automatically;
B) Unlimited dimension measurement , and measurement task can be completed within 1 s C)CAD drawing import for direct measurement,
D)One-time measurement ofthe same type of measuring sample
2、Accurate Calculation and High Repeatability
A)Unique patent technology of Edge extraction and lens distortion correction B)Automatic lighting,, greatly improve the repeatability;
C)It can be compared with the measurement accuracy and repeatability of traditional Video Measuring Machine。
3、Easy to operate without training
A) Anyone can get started quickly without training
B) Simple interface, intelligent measurement , the optimized operation process , real-time operation tips
C ) All measurement data can be automatically recorded, statistical analysis can be generated with one key. measurement results can be printed in various file formats or directly printed by printer.
4、Various function, automatic report
A ) The software is divided into three functional models: measurement setting, continuous measurement and statistical analysis;
B) Continuous measurement can be used for real-time measurement, and it can judge NG / OK without pressing the key, providing 80 tools of extraction and analysis , including feature extraction tools (such as maximum point, center line, arc, peak circle, etc.), auxiliary tools (such as arbitrary point line circle, fitting line, fitting circle, tangent line, inscribed circle, etc.), intelligent annotation tool, geometric tolerance tool, special application tool(such as R angle, etc.).
Catalogs
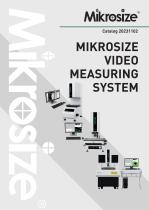
MIKROSIZE VIDEO MEASURING SYSTEM
32 Pages
Other Mikrosize products
Video Measuring Machine


Related Searches
- Test machine
- Measuring device
- Measuring machine
- Automatic test machine
- Material testing machine
- Indentation hardness tester
- PC-controllable testing machine
- Compression test machine
- Benchtop indentation hardness tester
- Industrial test machine
- Automatic testing system
- Industrial testing system
- Tensile test machine
- Digital hardness tester
- Universal test machine
- Flexure testing machine
- Digital measuring device
- Precision test machine
- Portable measuring device
- Benchtop testing system
*Prices are pre-tax. They exclude delivery charges and customs duties and do not include additional charges for installation or activation options. Prices are indicative only and may vary by country, with changes to the cost of raw materials and exchange rates.
About DirectIndustry
DirectIndustry is a marketplace that offers B2B players a complete experience, from product sourcing to purchase. DirectIndustry is an entity of VirtualExpo Group.
Are you a buyer?
Are you a supplier?