

- Metrology - Laboratory
- Analytical Instrumentation
- Characterization instrument
- NETZSCH Analyzing & Testing


- Company
- Products
- Catalogs
- News & Trends
- Exhibitions
Multi-sensor characterization instrument HFM 706 Lambda® Small

Add to favorites
Compare this product
Characteristics
- Options
- multi-sensor
Description
Product overview
The HFM 706 Lambda® Small is a bench-top heat flow meter designed for precise steady-state thermal conductivity (λ) measurements of low- and medium-conductivity materials such as insulation materials, polymers, aerogels, non-wovens and composites. It is part of the HFM 706 Lambda® series offering three instrument sizes (Small / Medium / Large) to suit different sample dimensions and application needs.
Highlights
Method (steady-state heat flow meter)
The HFM operates in the steady-state (heat flow meter) method: the specimen is placed between two plates controlled to user-defined mean temperature and gradient. Sample thickness L is measured automatically (or driven to a desired thickness). Heat flow Q through the sample is measured by calibrated heat flux transducers covering the specimen area. After thermal equilibrium is reached, thermal conductivity λ and thermal resistance R are calculated from the measured average heat flux (Q/A), sample thickness L and temperature gradient ΔT in accordance with Fourier’s law. The system supports force-controlled contact or drive-to-thickness for compressible samples and four-corner thickness assessment for non-parallel specimens.
Performance & operation
Software & data handling
The instrument is controlled by intuitive Proteus® software with SmartMode user interface. Key software features include SmartMode and AutoCalibration (automatic calibration procedures), wizards and user methods, report generation (including ASTM C518-compliant templates), measurement history, enhanced export (Word/Excel, full export of data/graphs), storage/restoration of calibration and measurement files, monitoring of heat flux transducer signals and automated λ90/90 statistics calculation for production QA. User-defined parameter sets and favorites speed repeated testing workflows.
Calibration and standards
Factory calibration with certified reference materials is provided; support for internationally recognized references (e.g., NIST SRM 1450D) and NETZSCH EPS reference standard (factory certified) is available. The system and methods reference relevant standards (ASTM C518, ISO 8301, JIS A1412, DIN EN 12667, DIN EN 12664) to ensure compliance in research and quality assurance environments.
Typical applications
Accessories & options
Caractéristiques / Spécifications techniques
The HFM 706 Lambda® Small is a bench-top heat flow meter designed for precise steady-state thermal conductivity (λ) measurements of low- and medium-conductivity materials such as insulation materials, polymers, aerogels, non-wovens and composites. It is part of the HFM 706 Lambda® series offering three instrument sizes (Small / Medium / Large) to suit different sample dimensions and application needs.
Highlights
- Three instrument versions (Small, Medium, Large) tailored to sample size and application.
- HFM 706 Lambda® Small suited for samples up to 203 mm x 203 mm x 51 mm (height).
- High-sensitivity dual heat flux transducers continuously monitor heat flow for accurate results; calibration uses reference materials and multi-method calibration to improve precision and reproducibility.
- Modern bidirectional Peltier-based plate temperature control with external chiller for fast heating/cooling and rapid thermal equilibrium.
- Optimized airtight test chamber design with optional dry-gas purge to minimize condensation and environmental interference.
- Hardware and software support determination of specific heat capacity (c_p) via step method to expand thermal profiling capabilities beyond thermal conductivity.
Method (steady-state heat flow meter)
The HFM operates in the steady-state (heat flow meter) method: the specimen is placed between two plates controlled to user-defined mean temperature and gradient. Sample thickness L is measured automatically (or driven to a desired thickness). Heat flow Q through the sample is measured by calibrated heat flux transducers covering the specimen area. After thermal equilibrium is reached, thermal conductivity λ and thermal resistance R are calculated from the measured average heat flux (Q/A), sample thickness L and temperature gradient ΔT in accordance with Fourier’s law. The system supports force-controlled contact or drive-to-thickness for compressible samples and four-corner thickness assessment for non-parallel specimens.
Performance & operation
- Thermal conductivity measurement optimized for very low conductivity materials (dedicated low-λ capability).
- Measurement speeds up to ~40% faster than previous models thanks to improved temperature control.
- Energy-saving standby modes: Eco Mode (plate control and chiller off) and Idle Mode (chiller running at low power to maintain plate temperatures for fast restart).
- Motorized plate and door movement and automated thickness/parallelism functions for high throughput and repeatability.
- Optional instrumentation kit (thermocouples, thin pads) for low thermal resistance or hard specimens to increase temperature accuracy at surfaces.
Software & data handling
The instrument is controlled by intuitive Proteus® software with SmartMode user interface. Key software features include SmartMode and AutoCalibration (automatic calibration procedures), wizards and user methods, report generation (including ASTM C518-compliant templates), measurement history, enhanced export (Word/Excel, full export of data/graphs), storage/restoration of calibration and measurement files, monitoring of heat flux transducer signals and automated λ90/90 statistics calculation for production QA. User-defined parameter sets and favorites speed repeated testing workflows.
Calibration and standards
Factory calibration with certified reference materials is provided; support for internationally recognized references (e.g., NIST SRM 1450D) and NETZSCH EPS reference standard (factory certified) is available. The system and methods reference relevant standards (ASTM C518, ISO 8301, JIS A1412, DIN EN 12667, DIN EN 12664) to ensure compliance in research and quality assurance environments.
Typical applications
- Thermal characterization of insulation materials (EPS, XPS, PU, mineral wool, natural fiber materials, aerogels, VIPs).
- Evaluation of building materials (concrete, brick, plaster) and construction products (windows, doors, profiles).
- Polymers, composites and phase change materials.
- R&D, quality control and contract testing where steady-state λ, R and c_p are required.
Accessories & options
- Instrumentation kit for rigid or low-R specimens (surface thermocouples, thin rubber pads) to improve surface temperature accuracy.
- Optional larger-area heat flux transducers or kits for higher conductivity or larger-specimen measurements (Medium / Large instruments available in series).
- External chiller and dry-gas purge option for humidity control inside the sample compartment.
Caractéristiques / Spécifications techniques
- Standards: ASTM C518, ISO 8301, JIS A1412, DIN EN 12667, DIN EN 12664.
- Type: Bench-top heat flow meter (steady-state method).
- Thermal conductivity range (Small): 0.007 to 2 W/(m·K)** (performance verified with NIST SRM 1450D; 2.0 W/(m·K) achievable with optional kit for harder/higher-conductivity materials).
- Plate temperature (mean) range: -20 °C to 90 °C.
- Sample compartment: Airtight with possibility to introduce purge gas (dry gas purge option).
- Metering area of heat flux transducer: 102 mm × 102 mm.
- Chiller: External, constant temperature setpoint control for plate temperature range.
- Plate temperature control: Peltier-based hot/cold plate system.
- Plate motion: Motorized movement for plate and door.
- Plate thermocouples: Three thermocouples per plate (type K); two extra thermocouples optional via instrumentation kit.
- Thermocouple resolution: ±0.01 °C.
- Number of software setpoints: Up to 99 programmable setpoints.
- Maximum specimen size (Small): 203 mm × 203 mm × 51 mm (H).
- Variable load / contact force: 0 to 854 N (equivalent to ~21 kPa on 203 × 203 mm²); force-controlled adjustment or drive-to-thickness available.
- Thickness determination: Automatic mean thickness measurement; four-corner thickness/inclinometer for parallelism assessment; compensation for non-parallel specimen surfaces.
- Software features: SmartMode (Smart GUI), AutoCalibration, MultiCalibration, measurement history, report generation (including λ90/90 calculation), enhanced export (Word/Excel), c_p determination via step method, storage/restoration of calibration and measurement files.
Catalogs
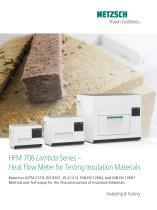
HFM 706 Lambda Series
16 Pages
Other NETZSCH Analyzing & Testing products
Heat Flow Meter (HFM, GHFM) / Guarded Hot Plate/Pipe (GHP) / HotBox Test Chambers (TDW)


Related Searches
- NETZSCH gas analyzer
- Concentration analyser
- Monitoring analyser
- Liquids analyser
- NETZSCH automatic analyzer
- NETZSCH benchtop analyzer
- NETZSCH solids analyzer
- Spectrometer
- Process analyser
- Portable analyser
- Continuous analyser
- Water analyser
- Oxygen analyser
- Integration analyser
- Laboratory analyser
- Compact analyser
- Digital analyser
- NDIR analyzer
- Calibration analyser
- NETZSCH temperature analyzer
*Prices are pre-tax. They exclude delivery charges and customs duties and do not include additional charges for installation or activation options. Prices are indicative only and may vary by country, with changes to the cost of raw materials and exchange rates.
About DirectIndustry
DirectIndustry is a marketplace that offers B2B players a complete experience, from product sourcing to purchase. DirectIndustry is an entity of VirtualExpo Group.
Are you a buyer?
Are you a supplier?