


{{product.productLabel}} {{product.model}}
{{#if product.featureValues}}{{product.productPrice.formattedPrice}} {{#if product.productPrice.priceType === "PRICE_RANGE" }} - {{product.productPrice.formattedPriceMax}} {{/if}}
{{#each product.specData:i}}
{{name}}: {{value}}
{{#i!=(product.specData.length-1)}}
{{/end}}
{{/each}}
{{{product.idpText}}}


... workpiece touch probe High probing accuracy: ±5 µm (with the T404 standard stylus) High probing repeatability for very high measurement quality: 2 σ ≤ 1 µm Radio or infrared signal transmission (does not interefere ...
DR. JOHANNES HEIDENHAIN GmbH
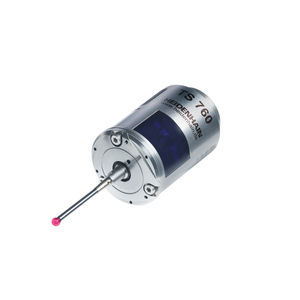
... residual chips can be a problem. That's why this touch probe features jets for cleaning the workpiece at a pressure of up to 60 bar. The machine must be equipped accordingly. Convenient TNC operation Touch ...
DR. JOHANNES HEIDENHAIN GmbH

... signal transmission of these touch probes reduces cabling in hard-to-access machines. Infrared transmission is ideal for compact machines. Long battery life The smart standby function of the HEIDENHAIN workpiece touch ...
DR. JOHANNES HEIDENHAIN GmbH
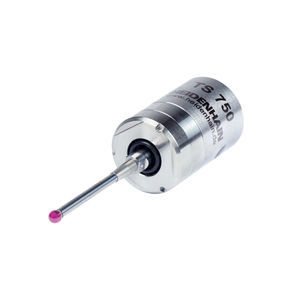
... five million probing cycles, the HEIDENHAIN workpiece touch probes are still highly accurate: with a probing repeatability of down to 2 σ ≤ 0.25 µm at a probing speed of up to 1 m/min, these touch probes ...
DR. JOHANNES HEIDENHAIN GmbH
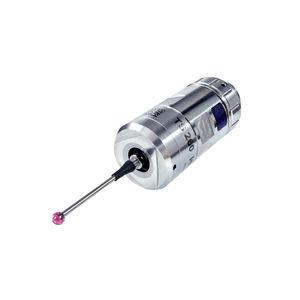
... 't be easier: all of them are fastened to the TS workpiece touch probes via an M3 thread. Long-lasting accuracy Even after five million probing cycles, the HEIDENHAIN workpiece touch probes ...
DR. JOHANNES HEIDENHAIN GmbH
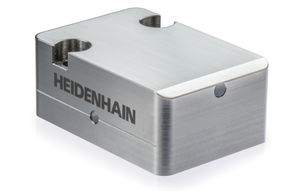
Measuring range: 0.4, 0.6, 1 mm
... High-performance tool breakage detection Inductive, non-contact sensor Detection possible at rapid traverse Compact and robust housing Inspection of HSS and carbide microtools (down to ∅ 0.4) Improve process reliability The ...
DR. JOHANNES HEIDENHAIN GmbH
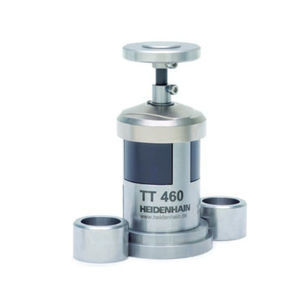
... design of this tool touch probe makes initial calibration fast. The control's calibration cycle is usually all that is needed for eliminating runout. Complicated mechanical adjustment isn’t required during installation ...
DR. JOHANNES HEIDENHAIN GmbH
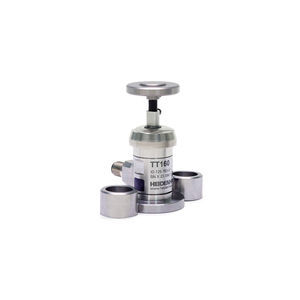
... of this workpiece touch probe makes initial calibration fast. The control's calibration cycle is usually all that is needed for eliminating runout. Complicated mechanical adjustment isn’t required during installation ...
DR. JOHANNES HEIDENHAIN GmbH
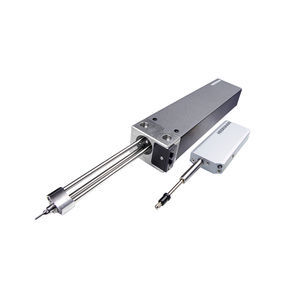
Measuring range: 0 mm - 100 mm
... Length gauges for measuring stations and multi-gauging fixtures High repeatability Very high system accuracy of down to: ±0.2 µm Ball-bearing-guided and zero-backlash plunger Variant with reduced gauging force Very long measuring ranges of up to ...
DR. JOHANNES HEIDENHAIN GmbH
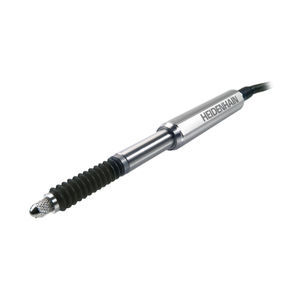
Measuring range: 0 mm - 30 mm
... Incremental length gauges for measuring stations and multi-gauging fixtures High system accuracy: ±1 µm Very rugged design Compact design for limited installation space Various plunger actuation possibilities Highly durable ball-bearing guide Measuring ...
DR. JOHANNES HEIDENHAIN GmbH