


Optical profilometer TopMap Pro.Surf3Dwhite light interferometrysurface roughness


Add to favorites
Compare this product
Characteristics
- Technology
- optical, 3D, white light interferometry
- Function
- surface roughness, surface flatness, for angle measurement, shape measurement, geometry, for thin-film analysis, deformation monitoring
- Applications
- control, for production lines, for turned parts, for large parts
- Domain
- industrial, laboratory
- Configuration
- benchtop, compact, in-line
- Other characteristics
- non-contact, non-destructive, high-speed, automatic, with rotary positioning stage
Description
3D & AREAL EVALUATION OF FORM PARAMETER AND SURFACE TOPOGRAPHY
The TopMap Pro.Surf determines form deviation and surface topography fast, 3D on large areas and with ultimate precision. The TopMap Pro.Surf is a high-end optical surface profiler system, perfect for quality control in manufacturing of precision-mechanics whether in-line, at line or close to production. The TopMap Pro.Surf offers customized solutions for all surface characterization tasks, whenever evaluating surface parameters such as flatness, step heights and parallelism is fundamental. Its high spatial resolution and the telecentric optical concept with outstanding measurement speed makes it the all-time reliable, non-contact sensor solution at production level.
Measure form tolerances like flatness, waviness, step-height
Polytec white-light interferometers enable areal 3D measurements, gathering all surface details in a single shot. Record two million measurement points on a 44 x 33 mm large field of view (FOV) within just seconds and avoid time-consuming stitching of single sections. Extend the FOV to 230 x 220 mm upon demand. Use a 70 mm large vertical measurement range and benefit from an excellent vertical resolution regardless the image field size. Its telecentric optical design allows exploring even hard-to-access or deeply recessed areas like drill holes. Automize it, extend it to a form measurement plus roughness evaluation hybrid system and benefit of integrated software support with data acquisition and evaluation tools, software add-ons like pre-defined measurement recipes for routine inspections, automated tip-tilt stages, barcode scanners and more.
Contact us for more information!
VIDEO

Exhibitions
Meet this supplier at the following exhibition(s):


Other Polytec products
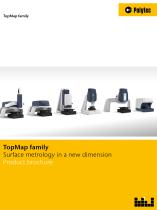
TopMap // Optical 3D surface profilers


Related Searches
- Test machine
- Measuring device
- Measuring machine
- Automatic test machine
- Industrial gauge
- Automatic measuring machine
- Optical measuring machine
- High-precision measuring machine
- Measuring system for industrial applications
- Parts measuring machine
- Non-contact measuring machine
- Control measuring machine
- Laser measurement system
- Video measuring machine
- Surface measuring machine
- Dimensional measuring machine
- Laboratory measuring machine
- Compact measuring machine
- Industrial profiler
- 3D measuring machine
*Prices are pre-tax. They exclude delivery charges and customs duties and do not include additional charges for installation or activation options. Prices are indicative only and may vary by country, with changes to the cost of raw materials and exchange rates.
About DirectIndustry
DirectIndustry is a marketplace that offers B2B players a complete experience, from product sourcing to purchase. DirectIndustry is an entity of VirtualExpo Group.
Are you a buyer?
Are you a supplier?