


Surface roughness profilometer Micro.Viewoptical3Dinterferometric

Add to favorites
Compare this product
Characteristics
- Technology
- optical, 3D, white light interferometry, interferometric
- Function
- surface roughness, surface flatness, shape measurement, geometry, for thin-film analysis, deformation monitoring
- Applications
- control, for production lines, for semiconductors, for turned parts, for microlens, for profiles
- Domain
- industrial, laboratory
- Configuration
- compact
- Other characteristics
- non-contact, non-destructive, automatic
Description
Streamlining high-performance Roughness & Texture measurement// Profiler with unbeatable price!
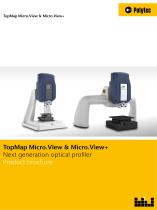
This compact optical 3D profilometer measures ISO-compliant surface roughness (Ra, Rq, Rz as well as Sa, Sq, Sz), 3D texture, and microstructures with sub-nanometer accuracy—completely non-contact. As an entry-level instrument, it is the most cost-effective alternative to tactile measurement systems, while being suitable for all surface types, from smooth to rough and from glossy to matte.
<< Inquire your 30% discount today >>
Highlights
Key Benefits
Appliactions and use cases
This compact optical 3D profilometer measures ISO-compliant surface roughness (Ra, Rq, Rz as well as Sa, Sq, Sz), 3D texture, and microstructures with sub-nanometer accuracy—completely non-contact. As an entry-level instrument, it is the most cost-effective alternative to tactile measurement systems, while being suitable for all surface types, from smooth to rough and from glossy to matte.
<< Inquire your 30% discount today >>
Highlights
- Capture more details with ~1.35 million measurement points per scan
- Very low measurement noise < 0.6 nm
- High repeatability < 0.2 nm
- Reflectivity ranges from 0.05% to 100%; measuring from rough to mirror-smooth surfaces
- High vertical resolution down to the sub-nanometer scale
- ASME & ISO-compliant roughness evaluation: R parameters (profile) and S parameters (surface)
- Compact benchtop system for laboratories and quality assurance
- XY stage (75 mm travel range in the Advanced version)
- Start lean, upgrade anytime: supports objectives from 0.6× to 111×, add-ons, positioning units, and custom configurations
Key Benefits
- Never before have 3D surface inspections been so cost-efficient
- Non-contact optical measurements with no impact on components and no maintenance-related wear
- Robust and reliable measurements, even on materials with varying reflectivity (all-in-one technology)
- Vertical resolution down to the sub-nanometer range with minimal measurement noise
- Includes the new-generation SHERPA software as a complete package
- Service, contract measurement, rental, and leasing options available
Appliactions and use cases
- Surface roughness measurements
- Lubrication and sealing surfaces
- Joints and mechanical contacting surfaces
- Microsystems, electronics and MEMS
- Surface texture and finish evaluation
- Ultra-precision machined surfaces (UPM) such as SPDT diamond turning, fine polishing, flat lapping
- Scratches, defects and artifacts detection
- Materials research and tribology, friction and wear analysis
- and much more


Exhibitions
Meet this supplier at the following exhibition(s):


Other Polytec products
TopMap // Optical 3D surface profilers


Related Searches
- Test machine
- Measuring device
- Measuring machine
- Automatic test machine
- Industrial gauge
- Automatic measuring machine
- Optical measuring machine
- High-precision measuring machine
- Measuring system for industrial applications
- Parts measuring machine
- Non-contact measuring machine
- Control measuring machine
- Laser measurement system
- Video measuring machine
- Surface measuring machine
- Dimensional measuring machine
- Laboratory measuring machine
- Industrial profiler
- Compact measuring machine
- 3D measuring machine
*Prices are pre-tax. They exclude delivery charges and customs duties and do not include additional charges for installation or activation options. Prices are indicative only and may vary by country, with changes to the cost of raw materials and exchange rates.
About DirectIndustry
DirectIndustry is a marketplace that offers B2B players a complete experience, from product sourcing to purchase. DirectIndustry is an entity of VirtualExpo Group.
Are you a buyer?
Are you a supplier?