


{{product.productLabel}} {{product.model}}
{{#if product.featureValues}}{{product.productPrice.formattedPrice}} {{#if product.productPrice.priceType === "PRICE_RANGE" }} - {{product.productPrice.formattedPriceMax}} {{/if}}
{{#each product.specData:i}}
{{name}}: {{value}}
{{#i!=(product.specData.length-1)}}
{{/end}}
{{/each}}
{{{product.idpText}}}
{{product.productLabel}} {{product.model}}
{{#if product.featureValues}}{{product.productPrice.formattedPrice}} {{#if product.productPrice.priceType === "PRICE_RANGE" }} - {{product.productPrice.formattedPriceMax}} {{/if}}
{{#each product.specData:i}}
{{name}}: {{value}}
{{#i!=(product.specData.length-1)}}
{{/end}}
{{/each}}
{{{product.idpText}}}


Measuring range: 50, 25 mm
... Absolute Precision. Absolute Repeatability. Absolute Reliability. The most accurate and repeatable dimensional measurement system to help you produce precision parts fast. • Industry-Leading Gauge – more than 15,000 manufacturing applications worldwide • ...
Nordson Measurement & Control


Measuring range: 0 mm - 100 mm
... Measuring force - ≤ 10 N Standard - DIN 863 T1 / NF E 11-095 Resolution - 0,01 mm Material - Inserts: tungsten carbide Particular characteristic(s) - With parallax Included in delivery - Measurement report Declaration of conformity ...
TESA Technology

Measuring range: 0 mm - 300 mm
... Micrometers with or without data transmission Measuring force - ≤ 10 N Units - mm / in Standard - DIN 863 T1 Resolution - 0,001 mm / .00005 in Zero - Floating Material - Inserts: tungsten carbide Thread pitch ...
TESA Technology

Measuring range: 0 mm - 30 mm
Resolution: 0.001 mm
... Measuring force - ≤ 10 N Units - mm / in Standard - DIN 863 T3 Zero - Floating Material - Inserts: tungsten carbide Thread pitch - 0,5 mm Degree of protection - IP54 IP40 (with opto-RS232) Display - LCD Digit size: 7 mm Power supply - CR2032 ...
TESA Technology
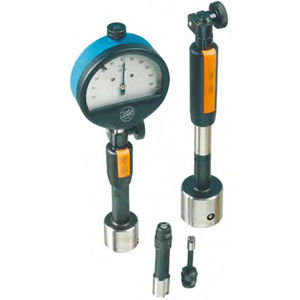

... Works standard Two-point comparative measuring instrument Tilt-preventing measuring sleeve No search for turning point Tungsten carbide-tipped contact points ~1600V Tungsten carbide-tipped gauge pin Measuring range 0.2mm Mounting thread M11x0.75 (M10x1 ...
ULTRA PRÄZISION MESSZEUGE


Measuring range: 0 mm - 12 mm
... a button, providing an accurate and repeatable thickness reading at the end of each cycle. The robust design Digital Micrometer is provided with two plane, parallel, circular pressure faces, between which the material is placed for ...


Measuring range: 0 mm - 292 mm
Resolution: 0.025 µm
... The Standard of Accuracy The definitive bench micrometer, the Universal Supermicrometer (USM), offers the advantage of being two instruments in one, by providing the ability to measure both internal and external parts, gages or standards. ...
Pratt & Whitney


... Used for precise bore measurements, this gage is the perfect instrument for easy set-ups and gaging Uses a precision Phase II dial indicator for accurate results Bore depth 6" Anvils 11 Same as above models, yet uses a Phase II digital ...
Phase II