


{{product.productLabel}} {{product.model}}
{{#if product.featureValues}}{{product.productPrice.formattedPrice}} {{#if product.productPrice.priceType === "PRICE_RANGE" }} - {{product.productPrice.formattedPriceMax}} {{/if}}
{{#each product.specData:i}}
{{name}}: {{value}}
{{#i!=(product.specData.length-1)}}
{{/end}}
{{/each}}
{{{product.idpText}}}
{{product.productLabel}} {{product.model}}
{{#if product.featureValues}}{{product.productPrice.formattedPrice}} {{#if product.productPrice.priceType === "PRICE_RANGE" }} - {{product.productPrice.formattedPriceMax}} {{/if}}
{{#each product.specData:i}}
{{name}}: {{value}}
{{#i!=(product.specData.length-1)}}
{{/end}}
{{/each}}
{{{product.idpText}}}


... Marposs pneumatic hand held gauges are particularly suitable for checking workpieces with very tight tolerances (from IT2 to IT7) with a roughness of 0.8 μm Ra. The measuring principle is based on the reading of the pressure variation, proportional ...
MARPOSS

The Marposs wireless handles overcome cable management issues in manual measurement instruments with Bluetooth wireless technology. The signal is sent from an electronic or mechanical measurement gauge head to one of the Marposs data display and processing ...
MARPOSS

Resolution: 0.1 µm
I-Wave2 and Wave2 are the most advanced and precise solution for manual off-line measurement. These smart gauges monitor and improve our customers’ quality by providing the best measuring performance on the market (sub-micron precision), and, through ...
MARPOSS
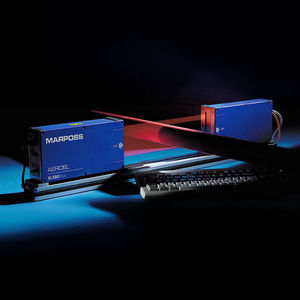
... With their built-in and very powerful electronics, the XLS micrometers can be used as Stand Alone, Intelligent Diameter Sensors. When programmed with a Dedicated Software and completed with external Display Units and Operator Panels, ...
MARPOSS

Resolution: 0.01, 10, 1, 0.1 µm
... With their built-in and very powerful electronics, the XLS micrometers can be used as Stand Alone, Intelligent Diameter Sensors. When programmed with a Dedicated Software and completed with external Display Units and Operator Panels, ...
MARPOSS
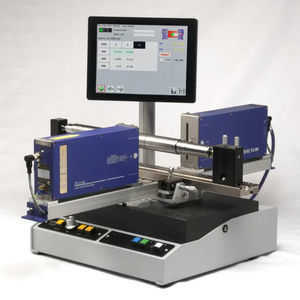
... coefficient of thermal expansion of the part. Ideal for off-line inspection and quality control. MECLAB is an accurate Laser Micrometer, designed to be used off-line, as a bench-top flexible gauge, to check a wide range of pieces, ...
MARPOSS

... MECLAB TOOL is a family of laser instruments to check full carbide tools and blanks, perfect to measure tools with odd or even cutting edges. Ideal for off-line inspection and quality control. MECLAB.T40 is a high precision laser instrument for quick ...
MARPOSS
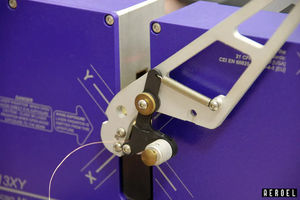
Measuring range: 0.03 mm - 32 mm
... WIRELAB is a bench top laser micrometer specially designed for off-line checking of the diameter and the ovality of drawn or extruded products. WIRELAB uses a dual axis laser gauge to measure the diameter and the ovality of products ...
MARPOSS

Resolution: 10, 1, 0.1, 0.01 µm
... It is ideal for the off-line, manual measurements of a wide range of ground or turned parts with different shapes and sizes, such as electric motor shafts, ground or turned parts, gage pins, piston pins, hydraulic components. NO-VAR technology: no ...
MARPOSS
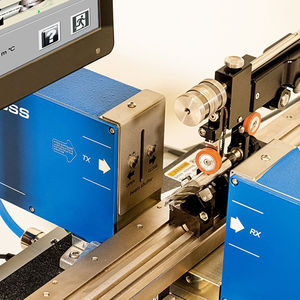
... The SUPER-MECLAB+.T40 Bench Top Laser Micrometer is a high precision instrument for ultra-high accuracy diameter measurements of fluted part, with odd or even flutes. It is ideal for the off-line checking of drill bits, end mills, cutting ...
MARPOSS


Measuring range: 3 mm - 200 mm
Unique bore gauges for automated measurement of tightly tolerated fits in highly productive machining centres and transfer lines. Extremely precise measuring results using machine-independent measurement value recording and measuring mechanism based on ...
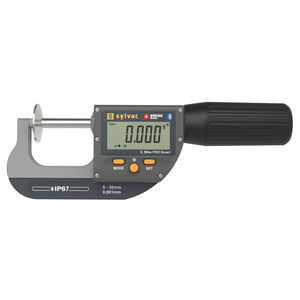

Measuring range: 0 mm - 102 mm
Resolution: 0.001 mm
... • Anvils : Disk-shaped Ø25mm • Integrated Bluetooth® technology • Automatic wake-up by moving the measuring spindle (System Absolu SIS) • Sleeping mode after 20 min. of no use (System Absolu SIS) • Position memorized in sleeping mode (System Absolu ...
SYLVAC
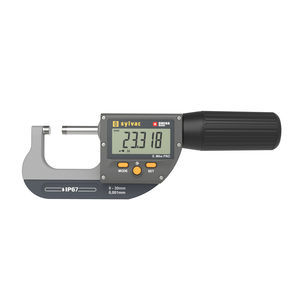
Measuring range: 0 mm - 161 mm
Resolution: 0.001 mm
... • High-Speed and Accurate Measurements: This micrometer comes in 5 measuring ranges (0-30mm, 30-66mm, 66-102mm, 100-136mm, 125-161mm), with a display resolution of 0.001 mm. The micrometer is designed for fast measurement ...
SYLVAC
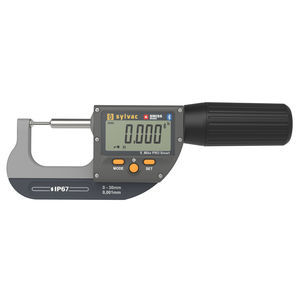
Measuring range: 0 mm - 95 mm
Resolution: 1 µm
... • High-Speed and Accurate Measurements: This micrometer comes in 3 measuring ranges (0-25mm, 25-60mm, 60-95mm), with a display resolution of 0.001 mm. The micrometer is designed for fast measurement and high precision ...
SYLVAC
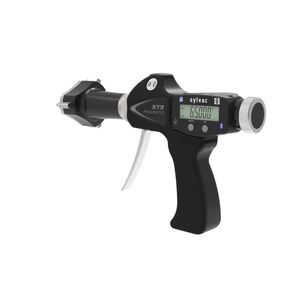
Measuring range: 2 mm - 300 mm
Resolution: 1 µm
... • Seamless data acquisition: Our bore gauge is equipped with integrated Bluetooth® technology, allowing you to transmit measurements wirelessly, quickly and error-free for enhanced productivity. • Unmatched Accuracy: Display resolution of 0.001 mm with ...
SYLVAC
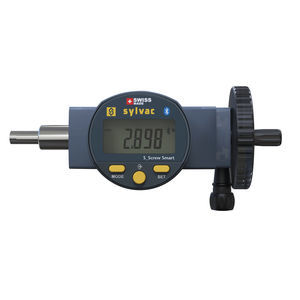
Measuring range: 0 mm - 50 mm
Resolution: 1 µm
... • Precision and Versatility : Designed for precise positioning and fine adjustment in X and Y axis of measuring tables and microscopes, these screws feature a measuring range of 25 and 50 mm and a display resolution of 0.001 mm. • Compact Design, Optimal ...
SYLVAC