


{{product.productLabel}} {{product.model}}
{{#if product.featureValues}}{{product.productPrice.formattedPrice}} {{#if product.productPrice.priceType === "PRICE_RANGE" }} - {{product.productPrice.formattedPriceMax}} {{/if}}
{{#each product.specData:i}}
{{name}}: {{value}}
{{#i!=(product.specData.length-1)}}
{{/end}}
{{/each}}
{{{product.idpText}}}
{{product.productLabel}} {{product.model}}
{{#if product.featureValues}}{{product.productPrice.formattedPrice}} {{#if product.productPrice.priceType === "PRICE_RANGE" }} - {{product.productPrice.formattedPriceMax}} {{/if}}
{{#each product.specData:i}}
{{name}}: {{value}}
{{#i!=(product.specData.length-1)}}
{{/end}}
{{/each}}
{{{product.idpText}}}
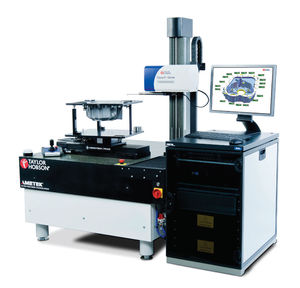

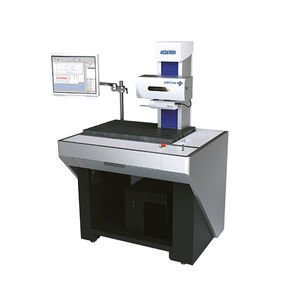
... Surface Finish & Contour Measuring Instrument The Form Talysurf CNC Series is an automated surface finish (roughness, waviness), form, contour measurement instrument designed for the shop floor environment. This equipment ...
TAYLOR HOBSON

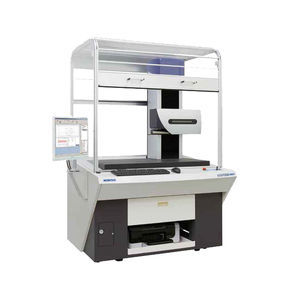
... Advanced Surface Finish, Contour, 3D & Diameter Measuring Equipment The Form Talysurf® PGI NOVUS is the most advanced system for surface finish, contour, 3D and diameter measurement, delivering unique benefits for ...
TAYLOR HOBSON

... Talysurf laser - High range, high resolution surface finish, form and contour measurement system The LASER gauge provides the ability to measure included angle, surface finish and contour in a normal and inverted ...
TAYLOR HOBSON
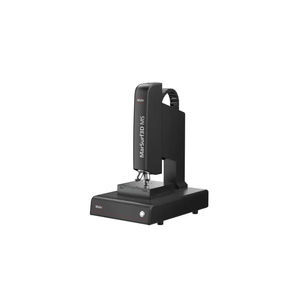

Measurement range: 0 mm - 200 mm
... measurements (ISO 21920 / ISO 4287 & ISO 13565 / ISO 25178)
MAHR


... Compact optical
profiler for microstructures & roughness
TopMap Micro.View® is an easy to use and compact optical profiler. Combine exceptional performance and affordability with this Coherence Scanning interferometer.
The ...
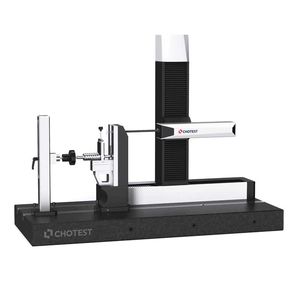

... SJ5780-300 Bidirectional scanning contour measuring instrument is a large-range, high-precision active scanning comprehensive contour measuring instrument. The instrument X-axis, Z-axis with independent motion system, ...

The SJ5720-OPT series is a capable to measure both surface roughness and profile after once scanning. Moreover, there is a dedicated software module for measurement and analysis of large aspheric surface, so this series is an ideal measurement solution ...
Measurement range: 1 mm
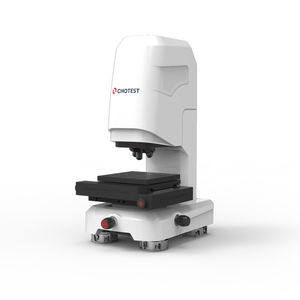
... The Hybrid 3D optical profilometer Superview WT series is used for sub nanometer measurement of surfaces of various precision components and materials. It integrates the performance characteristics of two high-precision 3D measuring instruments, ...


... Overview
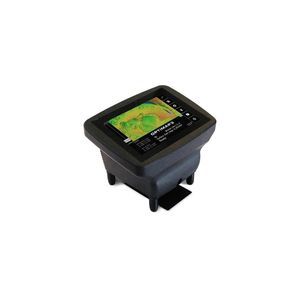
Optimap3 is a portable full-field surface inspection instrument that maps surface topography and converts it into objective surface data for production control. It captures high-resolution altitude and curvature maps of coated and uncoated ...
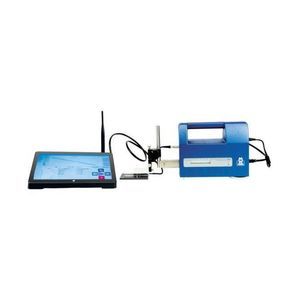

Measurement range: 0 µm - 1,000 µm
... Product Summary
The MWT-1300 is a portable
profilometer by Moore & Wright supplied with a 10-inch Microsoft tablet for measurement control, live data display and report storage. Dedicated software provides over 100 reportable ...
the best suppliers