

- Metrology - Laboratory
- Metrology and Test Equipment
- Stylus profilometer
- Chotest Technology Inc.


- Company
- Products
- Catalogs
- News & Trends
- Exhibitions
Stylus surface profiler NS200surface roughnesscontrollaboratory

Add to favorites
Compare this product
Characteristics
- Technology
- stylus
- Function
- surface roughness
- Applications
- control
- Domain
- laboratory
- Other characteristics
- continuous
Description
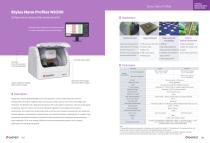
Stylus Nano Profiler NS200 is a contact measuring instrument for surface roughness, microscopic profile measurement, micro‑nano step height and film thickness measurement. It uses a sub-angstrom displacement sensor, ultra-low noise acquisition, fine motion control and advanced calibration algorithms to provide very small contact force and applicability across varied surface reflections, materials and hardness — suitable for semiconductor, LED, solar, MEMS, touch panel, automotive and medical equipment inspection.
Application
Characteristics / technical specifications
Application
- Semiconductor
- Step height of deposited film
- Step height of thin film resist
- Etch rate measurement
- Chemico-mechanical polishing (corrosion, pitting, bending)
- Large substrate
- PCB protrusion and step height
- Window coating
- Wafer mask
- Wafer chuck coating
- Polishing plate
- Glass substrate and display
- AMOLED
- Step height measurement during LCD development
- Thickness measurement for touch panel film and solar coating thin films
- Film on flexible components
- Organic photodetector
- Organic films printed on film and glass
- Touch screen copper traces
Characteristics / technical specifications
- Model No.: NS200 (also available NS200-D)
- Sample observation - Front view navigation: 5MP color camera F.O.V. 2.2 × 1.7 mm (NS200) / 5MP color camera F.O.V. 10 × 13.4 mm (NS200-D)
- Sample observation - Side view navigation: 5MP color camera F.O.V. 2 × 2.68 mm (NS200-D), not applicable for NS200
- Sensor: Ultra low inertia, LVDC sensor
- Measuring force: 1–50 mg adjustable
- Stylus: Tip radius 2 μm, angle 60°
- XY travel range: Motorized X/Y 150 mm × 150 mm, manually adjustable leveling
- Sample R-θ stage: Motorized, continuous rotation 0–360°
- Vacuum chuck: 6-inch vacuum chuck
- Single scan length: 55 mm
- Max scanning range: 150 mm (XY travel) + 55 mm scanning range; maximum range 8"
- Max sample height: 50 mm
- Max wafer size: 200 mm (8")
- Step height repeatability*: 5 Å @ range 330 μm / 10 Å @ range 1 mm (measure step height 1 μm, 1δ)
- Sensor range: 330 μm or 1050 μm (330 μm probe is magnetic; choose 330 μm unless ultra-large range required)
- Scanning speed: 2 μm/s to 10 mm/s
- Max scan sampling points: 12,000
- Size (L × W × H): NS200: 640 × 610 × 500 mm; NS200-D: 640 × 650 × 530 mm
- Weight: 40 kg
- Input: AC 100–240 V, 50/60 Hz, 200 W
- Working environment: Humidity 30–40% RH (no condensation); Temperature 16–25 °C (fluctuation < 2 °C/h); Ground vibration: 6.35 μm/s (1–100 Hz); Audio noise ≤ 80 dB; Air laminar flow ≤ 0.508 m/s (downward flow)
- Notes: Repeatability data measured in a VC-C standard laboratory with an anti-vibration table; if these conditions are not met, repeatability data will be doubled.

Other Chotest Technology Inc. products
Microscopic Surface


Related Searches
- Test machine
- Chotest measuring instrument
- Chotest measuring system
- Automatic test machine
- Industrial test machine
- Vertical test machine
- Laboratory test machine
- Digital measuring device
- Precision test machine
- Portable measuring device
- Chotest industrial measuring instrument
- Chotest automatic measuring system
- Quality control test machine
- Chotest optical measuring system
- Chotest high-precision measuring system
- Test machine for the automotive industry
- Chotest measuring system for industrial applications
- Digital test machine
- Touch probe head
- Chotest benchtop measuring instrument
*Prices are pre-tax. They exclude delivery charges and customs duties and do not include additional charges for installation or activation options. Prices are indicative only and may vary by country, with changes to the cost of raw materials and exchange rates.
About DirectIndustry
DirectIndustry is a marketplace that offers B2B players a complete experience, from product sourcing to purchase. DirectIndustry is an entity of VirtualExpo Group.
Are you a buyer?
Are you a supplier?