

- Metrology - Laboratory
- Metrology and Test Equipment
- Portable tester
- Wuhan UHV Power Technology Co.,Ltd.


- Products
- Catalogs
- News & Trends
- Exhibitions
Of loop resistance tester UHV-H100PportabledigitalUSB


Add to favorites
Compare this product
Characteristics
- Test type
- of loop resistance
- Configuration
- portable
- Other characteristics
- digital, USB, rugged, smart
Description
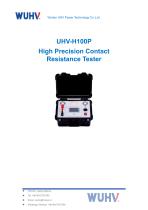
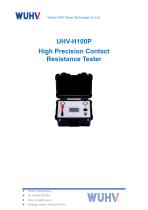
The UHV-H100P is a contact (loop) resistance tester for measuring switch contact loop resistance and DC resistance of cables in low-resistance, large-current testing scenarios.
Features
Technical parameters
Additional information / aliases
Routine maintenance
-Check whether the test line and fixtures (such as crocodile clips and blade clips) are intact, whether there is insulation damage, wire breakage, clamp oxidation or erosion.
-Check if the wiring terminals are loose to ensure reliable connection.
-If the clamp has oxidation or dirt, it can be lightly polished with fine sandpaper or a metal cleaning cloth to expose the metallic luster and ensure good contact.
-After cleaning, a small amount of conductive paste can be applied (optional, depending on the situation) to prevent further oxidation.
-Prohibit the use of corrosive solvents (such as acetone, gasoline) or direct rinsing with water to prevent liquid from seeping into the interior.
-Place the instrument and accessories in a dedicated instrument box or drying cabinet to prevent moisture, dust, or compression.
Features
- High continuous test current using advanced switching power supply to penetrate contact oxide films and ensure reliable readings.
- Stable readings with good repeatability; LCD display remains stable within ±1 digit under interference.
- High precision: dual high-speed 16-bit Σ-Δ A/D sampling with digital signal processing; resolution up to 0.01 μΩ.
- Intelligent operation: automatic range switching during measurement and built-in over-temperature protection that stops output when limits are exceeded.
- Quality components and temperature compensation circuit to reduce ambient influence; robust connectors for vibration resistance.
- Flexible test settings: selectable test current 50 A or 100 A; adjustable test time 5 s to 599 s.
- User-friendly interface: rotary input for quick data entry, independent date/time setting, real-time data saving and printing.
- USB export: measurement data can be exported via USB (U-disk) for PC analysis.
- Portable: compact size and light weight for field use.
Technical parameters
- Measuring range 50A 010mΩ/100A 05mΩ
- Resolution 099.99μΩ, 0.01μΩ/100.010000.0μΩ, 0.1μΩ
- Test current DC50A, 100A two-speed fixed output
- measurement accuracy ±(0.5% rd+2d)
- Operating Time Options Quick, 10s, 30s, 60s
- Display method 4-inch touchscreen
- communication mode U disk dump
- Working power AC220V±10% 50Hz
- Total power 600W
- Maximum storage record 200
- working environment temperature: -10℃40℃, humidity≤80%RH
- Dimensions 390×300×150 mm3
- Weight 6kg(No attachments)
Additional information / aliases
- Alternate names: Contact Resistance Test; Loop tester
- High-resolution micro-ohmmeter capability suitable for contact/loop and cable DC resistance measurements.
- Key functions: auto-ranging, temperature compensation, over-temperature protection and data export via USB.
Routine maintenance
- 1. Appearance and structural inspection
-Check whether the test line and fixtures (such as crocodile clips and blade clips) are intact, whether there is insulation damage, wire breakage, clamp oxidation or erosion.
-Check if the wiring terminals are loose to ensure reliable connection.
- 2. Cleaning of testing lines and fixtures
-If the clamp has oxidation or dirt, it can be lightly polished with fine sandpaper or a metal cleaning cloth to expose the metallic luster and ensure good contact.
-After cleaning, a small amount of conductive paste can be applied (optional, depending on the situation) to prevent further oxidation.
- 3. Instrument surface cleaning
-Prohibit the use of corrosive solvents (such as acetone, gasoline) or direct rinsing with water to prevent liquid from seeping into the interior.
- 4. Proper storage
-Place the instrument and accessories in a dedicated instrument box or drying cabinet to prevent moisture, dust, or compression.
VIDEO
Other Wuhan UHV Power Technology Co.,Ltd. products
Circuit Breaker Tester


Related Searches
- Measuring device
- Test stand
- Portable testing system
- Digital testing system
- Automatic testing system
- Automatic test stand
- Industrial testing system
- Automatic test equipment
- Voltage testing system
- Portable measuring device
- Benchtop testing system
- Industrial gauge
- Manual test kit
- Test set
- Industrial test rig
- Laboratory testing system
- Tester with LCD screen
- Installation tester
- Portable test kit
- Industrial test equipment
*Prices are pre-tax. They exclude delivery charges and customs duties and do not include additional charges for installation or activation options. Prices are indicative only and may vary by country, with changes to the cost of raw materials and exchange rates.
About DirectIndustry
DirectIndustry is a marketplace that offers B2B players a complete experience, from product sourcing to purchase. DirectIndustry is an entity of VirtualExpo Group.
Are you a buyer?
Are you a supplier?