video corpo

Metal thickness gauge QuintSonic 7
glasscoatingplastic

Metal thickness gauge - QuintSonic 7 - ElektroPhysik Dr. Steingroever GmbH & Co. KG - glass / coating / plastic
Add to favorites
Compare this product

Characteristics

Applications
metal, glass, coating, plastic, paint
Type
handheld
Technology
ultrasonic, A-scan
Calibration
manual calibration
Other characteristics
with graphic display, high-resolution, multiple-echo, with external probe, with data logger, battery-powered
Measuring range

Max.: 7.5 mm
(0.3 in)

Min.: 0.36 mm
(0.01 in)

Measurement accuracy

Max.: 4 µm

Min.: 0.25 µm

Measuring rate

1 Hz

Measurement width

5 mm
(0.2 in)

Resolution

Max.: 4 µm

Min.: 0.25 µm

Weight

310 g
(10.935 oz)

Ambient temperature

Max.: 50 °C
(122 °F)

Min.: 5 °C
(41 °F)

Description

Product overview
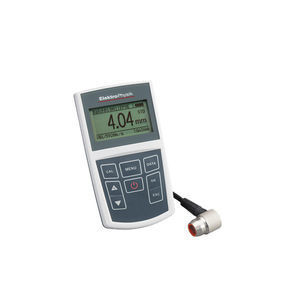
QuintSonic 7 is an ultrasonic coating thickness gauge that established new standards for non‑destructive measurement of polymer and metal coatings. As the first gauge integrating a digital ultrasonic sensor, it evaluates up to five individual coatings on metallic and non‑metallic substrates and offers reproducible results, simple calibration and a graphic A‑screen. The model has been succeeded by QuintSonic T.

Applications
  • Non‑destructive measurement of varnish, plastics, glass, enamel and other coatings on wood, plastics, glass, metal and ceramics
  • Measurement of metal coatings on plastics, ceramics and wood
  • Measurement of up to 5 layers in a single operation
  • Also suitable for wall/thickness measurement of substrates


Measuring principle
  • Ultrasonic reflection (DIN EN ISO 2808, method 10) — pulse run‑time


Key features
  • Sensor‑integrated digital 32‑bit signal processing (SIDSP®) for fast, consistent evaluation
  • Over 40 measurements per minute (approx. 1 s cycle time)
  • Small 5 mm measuring area for small or curved parts
  • Graphic display with individual coating presentation, zoomable A‑screen and menu guidance
  • High accuracy and repeatability


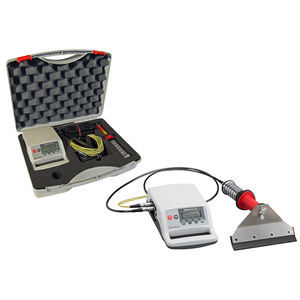
Scope of supply
  • QuintSonic 7 basic unit
  • Ultrasonic sensor with 1 m sensor cable
  • USB adapter cable
  • QSoft 7 Basic Edition on CD
  • Operating manual German/English on CD
  • 1 bottle coupling gel, 100 ml
  • 4 x AA / LR06 batteries
  • Plastic carrying case


Technical data (selection)
Measuring principle: Ultrasonic pulse run‑time method
Measuring ranges / Resolution / Accuracy: 1) 356 µm · 0.25 µm · 0.25 µm; 2) 890 µm · 0.5 µm · 0.5 µm; 3) 1,900 µm · 1 µm · 1 µm; 4) 3,900 µm · 2 µm · 2 µm; 5) 7,500 µm · 4 µm · 4 µm (reference ultrasonic velocity 2,375 m/s)
Minimum layer thickness: approx. 10 µm (depends on sound velocity)
Number of layers: up to 5 layers in one operation
Measurement cycle time: approx. 1 s (≈40 measurements/min)
Measuring area: 5 mm Ø · Contact area: 10 mm Ø
Memory: up to 250,000 measurements · Test series: 300
Interfaces: IrDA® 1.0, USB, optional RS‑232 via adapter
Operating temperature: 5 °C – 50 °C · Storage: -10 °C – 50 °C
Power supply: 4 x AA / LR06 or external 90–240 V AC
Dimensions: Gauge 153 × 89 × 32 mm (310 g) · Sensor Ø 25 × 60 mm (80 g)

Catalogs

*Prices are pre-tax. They exclude delivery charges and customs duties and do not include additional charges for installation or activation options. Prices are indicative only and may vary by country, with changes to the cost of raw materials and exchange rates.