



Optical polarimeter LSM-9001NIRautomaticdigital

Add to favorites
Compare this product
Characteristics
- Options
- digital, automatic, optical
Description
Overview
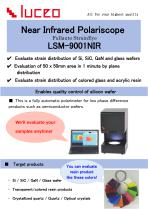
Evaluate 2D distribution of strain (retardation) on low-phase-difference samples such as semiconductor wafers, colored glass and colored acrylic resin products. Capable of evaluating up to approx. 50×50 mm in about 1 minute.
Model name
Fully Automatic Strain Eye LSM-9001NIR
Inspection method
NIR Rotating Analyzer Method
Key features
Specification
Evaluate 2D distribution of strain (retardation) on low-phase-difference samples such as semiconductor wafers, colored glass and colored acrylic resin products. Capable of evaluating up to approx. 50×50 mm in about 1 minute.
Model name
Fully Automatic Strain Eye LSM-9001NIR
Inspection method
NIR Rotating Analyzer Method
Key features
- Fully automatic measurement: place the sample and start measurement; results are calculated from images captured by the built-in camera without subjective judgment, reducing operator workload and measurement variability.
- Measures strain, residual stress and cracks on semiconductor wafers and colored or transparent products that are difficult to assess with conventional polariscopes.
- Comprehensive software analysis: 2D distribution maps with cross-section graphs, histograms for arbitrary areas, 3D visualization, CSV export of results and image storage for traceable analysis.
- High-luminance LED light source for long life and reduced power consumption, lowering maintenance and operating costs.
Specification
- Inspection Method: NIR Rotating Analyzer Method
- Measurement Range (approx.): 0–150 nm (retardation)
- Measurement area size (approx.): 50×50 mm
- Measurement time: approx. 1 minute for 50×50 mm
- Measurement object placement space (height): Max 160 mm
- Size: W300 × D353 × H540 mm
- Weight: 22 kg
- Light Source: high-luminance LED
- Power Source: AC100–240V 50/60Hz; DC input 24V 1.6A
- Components: Main body, PC, Cables; Accessory: Main body cover
- OS: Windows 10 Pro (64bit) Japanese/English
Catalogs
LSM-9001NIR
2 Pages
Other Luceo co., ltd. products
Polarimeter/Polariscope (StrainEye)


*Prices are pre-tax. They exclude delivery charges and customs duties and do not include additional charges for installation or activation options. Prices are indicative only and may vary by country, with changes to the cost of raw materials and exchange rates.
About DirectIndustry
DirectIndustry is a marketplace that offers B2B players a complete experience, from product sourcing to purchase. DirectIndustry is an entity of VirtualExpo Group.
Are you a buyer?
Are you a supplier?